Description of 15700 W Central St, Goddard, KS 67052
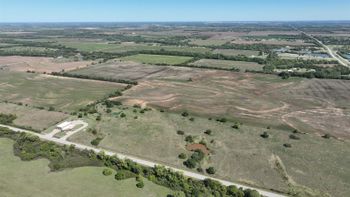
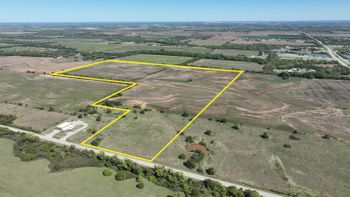
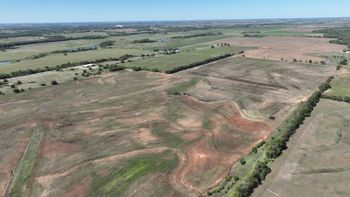
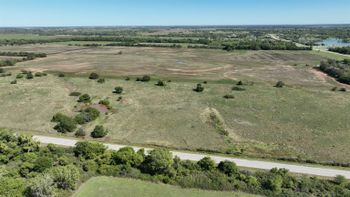
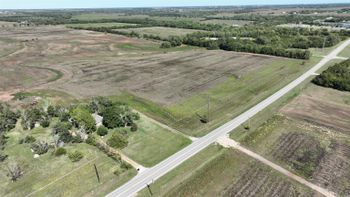
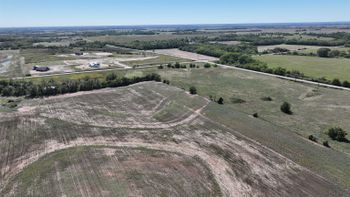
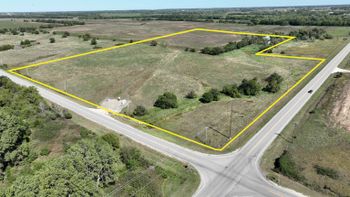
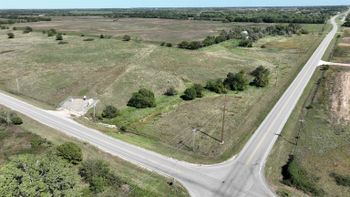
Listing details for 15700 W Central St, Goddard, KS 67052 : ONSITE REAL ESTATE AUCTION ON SATURDAY, AUGUST 19TH AT 10:00AM. PREMIER AUCTION – Fantastic opportunity to own this 5,100 + Sq. Ft. 3-Bedroom, 5-Bathroom and 3-Car Garage home with fully finished basement and in-ground pool. Only 3 miles west of Central & Maize, this sprawling property offers privacy and seclusion off blacktop without compromising location. Surrounded by mature trees, this property features 10.97 +/- acres including a custom built home, spacious utility building with full apartment, and two storage sheds. The back yard oasis features a private patio and pool surrounded by privacy walls and wrought iron fencing. Enjoy the picture perfect in-ground pool complete with winding slide, diving board, and built-in automatic pool cover. A beautifully landscaped stone stairwell leads from the pool area to a lower level patio that can also be accessed through the walk-out basement. A combination of vaulted ceilings, open doorways, and abundant windows give this one-of-a-kind home a spacious open feeling. Enter the home through a bright entryway open to a living room that includes a gas fireplace and breathtaking view of the property through the floor to ceiling picture window. An office with built-in bookshelves, lit with recessed lighting can be found off of the living room. Meals will be easy to prepare in this beautiful kitchen. It includes plenty of storage space, a shelved pantry, additional eating space, and surround sound wiring. The kitchen features stainless steel appliances including a range/oven, microwave, dishwasher, and refrigerator. Enjoy a large granite island with flat top stove and additional counter space. Follow the decorative archway from the kitchen to the formal dining room which includes built-in shelving with wine storage, vaulted ceilings, a large ornate chandelier, and adjacent wet bar. The main level also includes the master bedroom, two full bathrooms, and one half bathroom. The upper level of this home includes a spacious second bedroom that previously contained two separate bedrooms. You will find a perfect space for spending time with family or entertaining guests in the finished basement. It includes a family room, exercise room, third bedroom, bonus room, separate laundry room, and one and a half bathrooms. The large family room boasts a second gas fireplace, wet bar, and walk out access to the lower level to an additional patio. The 80’ by 42’ utility building with guest quarters is located directly south of the home. This building includes spacious shop areas with 13’ overhead door and private apartment or guest quarters measuring 42’ x 54’6”. In the private apartment you will find a mud room, living room, kitchen, loft, laundry room, and two additional finished rooms. This property is located in the county and features rural water and blacktop frontage but sits only minutes from the hustle and bustle. See everything this property has to offer and schedule your private showing today! CLOSING TIMEFRAME OPTION: Buyer can choose either a 30 day closing with $25,000 non-refundable earnest money due at the conclusion of the auction or a 45 day closing with $37,500 non-refundable earnest money due at the conclusion of the auction. See terms of sale.