Back to Search
1601 E Rockhill Ct, Derby, KS 67037
Sold for $560,000
1601 E Rockhill Ct, Derby, KS 67037
Sold for $560,000
1601 E Rockhill Ct, Derby, KS 67037

1601 E Rockhill Ct Derby, KS 67037

0Views
0Saves

$560,000

CLOSED
Beds
6
Baths
4
Sqft
3,705
Acres
0.87
Year
2019
Close Date
Feb 14, 2022
Property Type
Residential
Sub Type
Single Family Onsite Built
Per Square Foot
$151
Date Listed
Jan 4, 2022

Description of 1601 E Rockhill Ct, Derby, KS 67037

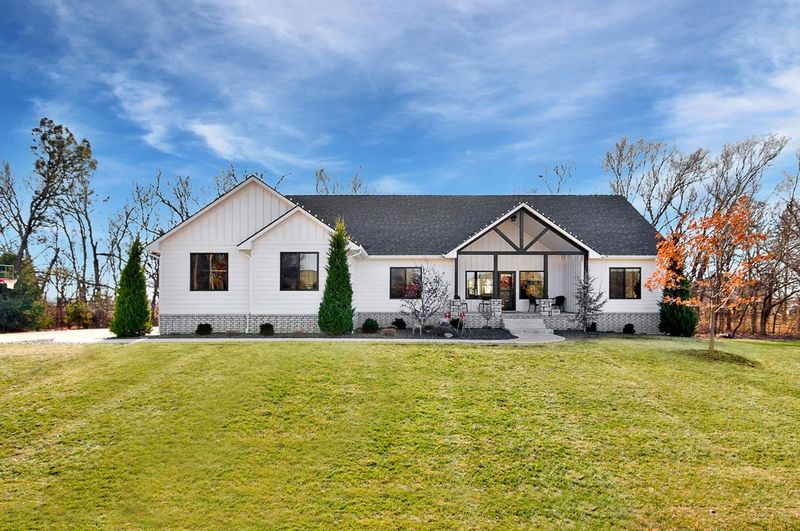
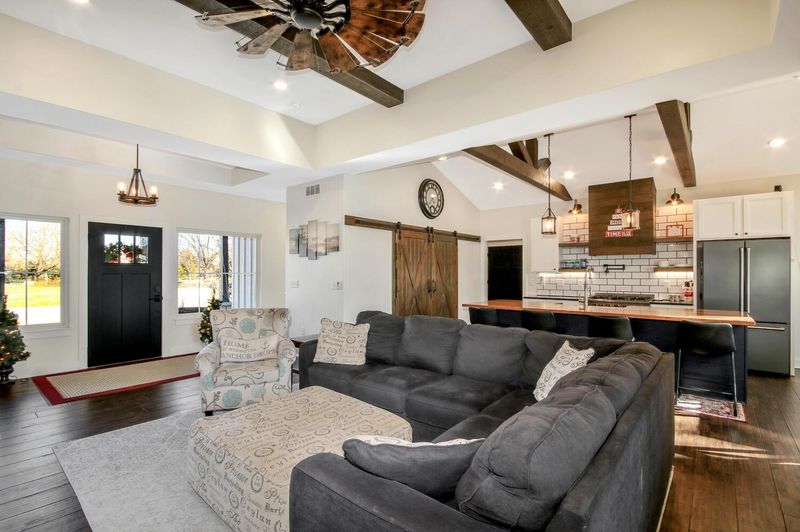
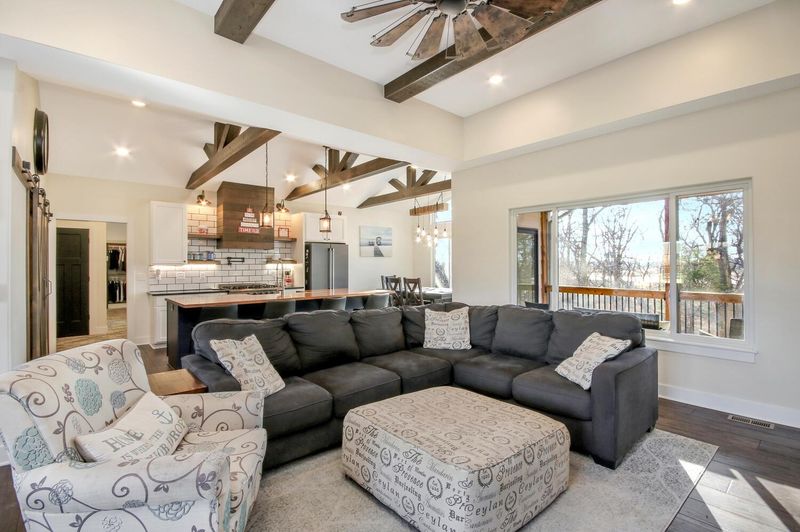
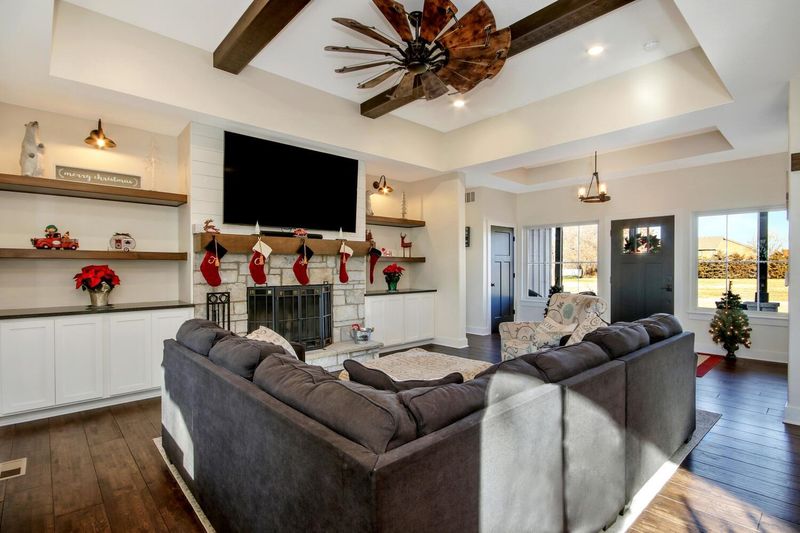
Listing details for 1601 E Rockhill Ct, Derby, KS 67037 : Magnificent 6 bedroom 3.5 bath Derby estate situated on an almost one acre wooded lot. Built in 2019, with NO SPECIAL TAXES, this modern craftsman farmhouse combines design aesthetics such as board and batten gables and clapboard styled SmartSiding to foster stunning curb appeal. The vaulted, covered porch, complimented by exposed hammer beamed trusses, creates the perfect setting to enjoy the quiet, country-like atmosphere of the wonderful neighborhood, offering easy access to nearby shopping and dining establishments. At entry you are greeted by a spacious living room complete with a voluminous tray ceiling featuring wood-beamed embellishments. A large picture window offers a panoramic view of the beautiful backdrop of mature trees in the private backyard. Hand-scraped, hard wood floors transition into the open concept, gourmet chef’s kitchen where a 10’ x 4’ island cutting block countertop provides the optimal area for guests and family to gather. A can’t miss feature of this kitchen has to be the huge pantry, which at your option can be left open for display purposes or closed off by the rancher styled barn doors. Complete with cabinets, display shelving and granite countertops, the panty doubles as a second kitchen with ample space to store and utilize your not-so-small appliances. The fully functional kitchen also boasts a commercial quality Thor 6-burner gas stove with a convection oven. There’s a convenient pot filler in the stove backsplash to make for easy filling of big pots. The dining area walks out to a fully enclosed wood deck overlooking the backyard. The split bedroom floor plan of this nearly 4000 sq ft masterpiece boasts a primary bedroom serviced by a spa-like en suite with a custom tiled, glass encased shower with two shower head assemblies in oil-rubbed bronze. There is also a relaxing freestanding tub, set on a matte porcelain hexagonal tiled floor. The primary bedroom is serviced by a huge walk-in closet with access to the laundry area of the home. The opposite wing of the home offers two more bedrooms, both with built-in desks and shelving in the closets conjoined by a spectacular Jack and Jill bathroom complete with a large basin styled sink with dual faucets. The main floor also offers a guest bath and an office/sixth bedroom. You'll love the handy drop zone with storage bins just off the entry from the garage. There is even more space to be enjoyed in the finished, view out basement. Entertaining large groups will never be a problem in this wide open space with a granite topped wet bar, an area for a pool table, and built in speakers. The bookshelves offer hidden access to the area behind the TV wall allowing easy access to media components. Two additional bedrooms, a full bathroom with a subway tiled shower, and a concrete storm shelter round out this lovely space. This quality built home was constructed with efficiency in mind as it boasts dual zoned furnace and air conditioner units, two 50 gallon water heaters, an irrigation system supplied by well water, and there is a lifetime warranty on the gutter guard system. Your next home awaits, call today to see this spectacular home.
Listing Updated : 08-11-2026 at 8:28 AM CDT

Properties displayed may be listed or sold by various participants in the MLS

Source

South Central Kansas MLS as distributed by MLS GRID, MLS#: SCK606096

Is this your home?

Claim it to unlock a private owner dashboard, track your equity, and get a free monthly value report.

Comments

Ctrl + Enter to send

No comments yet. Add the first note about this listing.

Is this your home?

Claim it to unlock a private owner dashboard, track your equity, and get a free monthly value report.

Property History

DateEventPrice
2/14/2022
Sold
$560,000 0%
$151/sqft
Source:South Central Kansas MLS #SCK606096
1/4/2022
Listed for sale
$560,000 +1500%
$151/sqft
Source:South Central Kansas MLS #SCK606096
7/10/2019
Sold
$35,000 0%
$9/sqft
Source:South Central Kansas MLS #SCK567376
5/31/2019
Listed for sale
$35,000
$9/sqft
Source:South Central Kansas MLS #SCK567376

Location of 1601 E Rockhill Ct, Derby, KS 67037

Streetview of 1601 E Rockhill Ct, Derby, KS 67037

Mortgage Calculator
Listing Price
Down Payment
Interest Rate

Schools Near 1601 E Rockhill Ct, Derby, KS 67037

Is this your home?

Claim it to unlock a private owner dashboard, track your equity, and get a free monthly value report.

Comments

Ctrl + Enter to send

No comments yet. Add the first note about this listing.

Homes Similar to 1601 E Rockhill Ct, Derby, KS 67037

Sold Homes Similar to 1601 E Rockhill Ct, Derby, KS 67037

Source Logo
Based on information submitted to the MLS GRID as of 2026-08-11. All data is obtained from various sources and may not have been verified by broker or MLS GRID. Supplied Open House Information is subject to change without notice. All information should be independently reviewed and verified for accuracy. Properties may or may not be listed by the office/agent presenting the information

HomeDerby