Back to Search
166 E Timber Creek Ct, Haysville, KS 67060
Sold for $405,000
166 E Timber Creek Ct, Haysville, KS 67060
Sold for $405,000
166 E Timber Creek Ct, Haysville, KS 67060

166 E Timber Creek Ct Haysville, KS 67060

0Views
0Saves

$405,000

CLOSED
Beds
5
Baths
3
Sqft
3,233
Acres
0.33
Year
2008
Close Date
Mar 10, 2021
Property Type
Residential
Sub Type
Single Family Onsite Built
Per Square Foot
$125
Date Listed
Nov 20, 2020

Description of 166 E Timber Creek Ct, Haysville, KS 67060

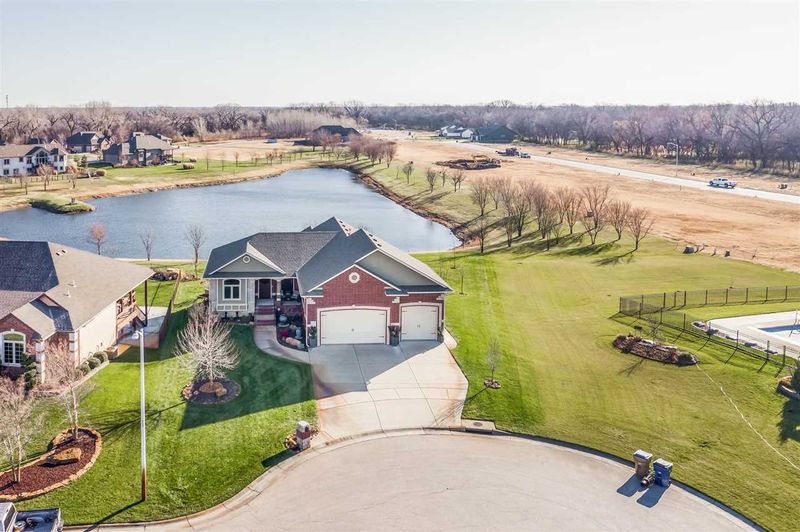
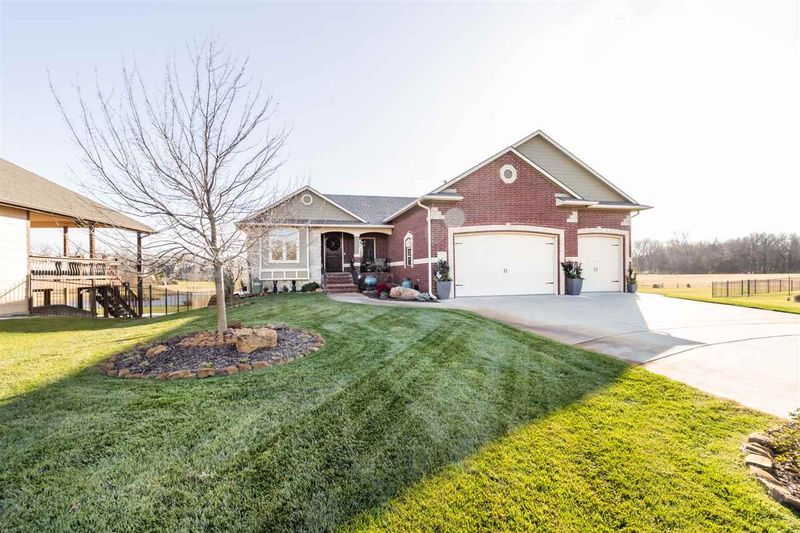
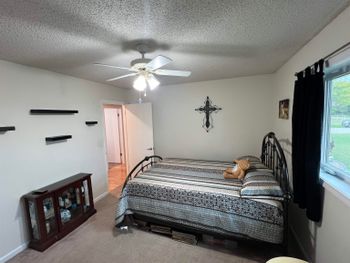
Listing details for 166 E Timber Creek Ct, Haysville, KS 67060 : With beautiful water views and direct lake access, this stunning Haysville estate is your own personal retreat. Spanning over 3,200 square feet on a lot that's a third of an acre, you've found a magnificent waterfront residence that's graced by soaring ceilings and elegant finishes within. This home was formerly built and owned by a professional builder and no detail was spared in its design. The grand 8' entry door with custom maple and holly alder trim welcomes you inside, where you'll find an open layout that's perfect for entertaining. Under a sky-high vaulted ceiling, the living room has bright picture windows that offer multiple vantage points of the community lake. Sit around the fireplace for a cozy space to gather with family and friends. The kitchen is open to the living room and has features every home chef desires. Granite counters pair beautifully with the sleek tile backsplash. There's nearly endless counter and cabinet space, along with an eating bar and a walk-in pantry for storage. You can easily cook or bake for a crowd. Notice the custom features as you tour the home, including the unique light fixtures, two level high closets, designer tile floor in the kitchen, and hand-sculpted and distressed maple flooring in the living and dining rooms. The dazzling master suite has a tray ceiling with chandelier, windows overlooking the lake, and an opulent en suite bath with a granite double vanity, soaking tub, and tiled shower. There's even a hidden hot tool storage space in the master bathroom! So many incredible details! This home has a split bedroom plan with three bedrooms on the main floor. The front bedroom has built-in shelves and a window seat - a perfect reading nook. There's also a second full bathroom on the main floor with a vessel sink. Check out the designer carpet as you head downstairs. There are two more bedrooms and a third full bathroom in the bright and cheerful walk-out basement. The family room has a second fireplace that's flanked by built-in shelves. A wet bar/kitchenette is attached and makes this the perfect spot to host a movie or game night! Through the French doors, the office has a built-in desk and shelves. Five bedrooms AND an office? Yes, you read that right! This home will give you all the space you need to spread out! Finally, the moment you've been waiting for. Head outside and check out your absolutely amazing outdoor oasis! This is your opportunity to step right out of your back door and go fishing. The covered back deck (with ceiling fan) provides a tremendous space to relax and unwind. Just underneath, the covered patio has even more seating space. You can watch the wildlife or a colorful Kansas sunset. Lush green grass surrounds you as you head out to the lake. Spend your spring and summer days lakeside without even having to leave your home! This home has a quiet, tucked-away feel while being within walking distance of the library and farmer's market, and just minutes from parks, restaurants, local schools, and quick highway access. Schedule your private showing and come see this one-of-a-kind dream home today before it's gone!
Listing Updated : 08-11-2026 at 8:21 AM CDT

Properties displayed may be listed or sold by various participants in the MLS

Source

South Central Kansas MLS as distributed by MLS GRID, MLS#: SCK589514

Is this your home?

Claim it to unlock a private owner dashboard, track your equity, and get a free monthly value report.

Comments
Is this your home?

Claim it to unlock a private owner dashboard, track your equity, and get a free monthly value report.

Property History

DateEventPrice
3/10/2021
Sold
$405,000 -5.6%
$125/sqft
Source:South Central Kansas MLS #SCK589514
11/20/2020
Listed for sale
$429,000
$133/sqft
Source:South Central Kansas MLS #SCK589514

Location of 166 E Timber Creek Ct, Haysville, KS 67060

Streetview of 166 E Timber Creek Ct, Haysville, KS 67060

Mortgage Calculator
Listing Price
Down Payment
Interest Rate

Schools Near 166 E Timber Creek Ct, Haysville, KS 67060

Is this your home?

Claim it to unlock a private owner dashboard, track your equity, and get a free monthly value report.
Comments

Homes Similar to 166 E Timber Creek Ct, Haysville, KS 67060

Sold Homes Similar to 166 E Timber Creek Ct, Haysville, KS 67060

Source Logo
Based on information submitted to the MLS GRID as of 2026-08-11. All data is obtained from various sources and may not have been verified by broker or MLS GRID. Supplied Open House Information is subject to change without notice. All information should be independently reviewed and verified for accuracy. Properties may or may not be listed by the office/agent presenting the information

HomeHaysvilleTimber Creek Estates