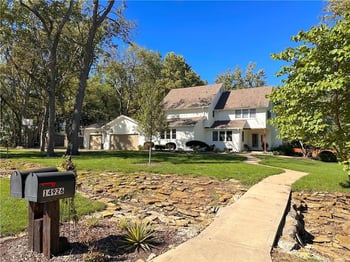
Description of 16972 S Bradley Dr, Olathe, KS 66062
Listing details for 16972 S Bradley Dr, Olathe, KS 66062 : The Tahoe elevation 1 offers stunning new construction by Rodrock Homes in Stonebridge Villas! The popular Tahoe Plan blends open-concept living with modern comfort. A vaulted great room with exposed beam ceiling and full-height brick fireplace creates a dramatic centerpiece, flowing seamlessly to the chef’s kitchen featuring quartz countertops, a large island, gas cooktop, walk-in pantry, and nearby pocket office. The main-level primary suite offers a spa-style bath with zero-entry shower, dual vanities, and spacious walk-in closet with built-ins. Lower level includes a finished rec room with wet bar, two bedrooms, full bath, and ample storage. Enjoy outdoor living on the covered west-facing patio backing to treed greenspace. Maintenance-provided community with clubhouse, pool, pickleball courts, trails, and play area. HOA covers lawn care and snow removal for easy living—minutes from shopping, dining, I-35, and award-winning schools!
0.3 mi Prairie Creek Elementary School 1.5 mi Price Chopper grocery store. 2 mi Hy-Vee Market Grille & Starbucks. 4 mi I-35 highway access (159th St interchange). 5 mi Bluhawk Shopping Center & Olathe Medical Center (University of Kansas Hospital). 6 mi Mill Creek Park & trails.
South on Murlen Rd to 169th Place. Go East to Kimble St. go South to W. 170th St. turns into S. Bradley Dr. Home is on the left hand side at end of cul de sac.
Based on information submitted to the MLS GRID as of 2026-08-11. All data is obtained from various sources and may not have been verified by broker or MLS GRID. Supplied Open House Information is subject to change without notice. All information should be independently reviewed and verified for accuracy. Properties may or may not be listed by the office/agent presenting the information