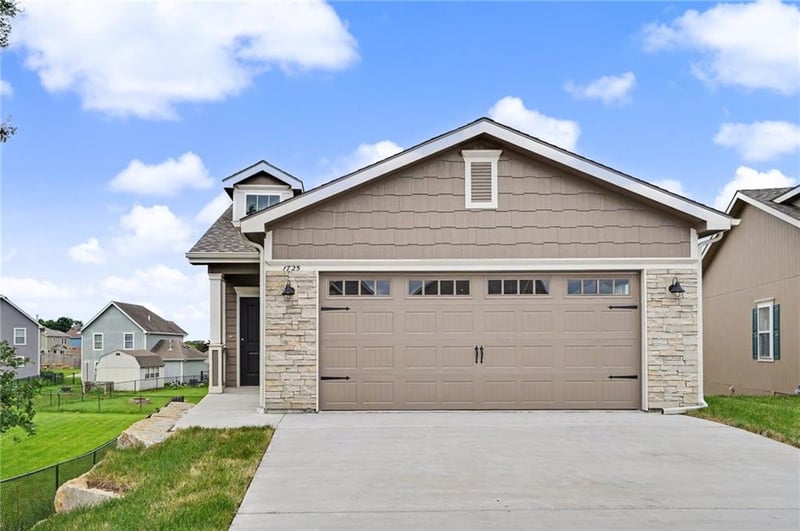
Description of 1725 Elderberry Ln, Ottawa, KS 66067
Listing details for 1725 Elderberry Ln, Ottawa, KS 66067 : The most popular floor plan in Ottawa. Open concept on the main floor. Large kitchen island, Owners suite with two closets, dual vanities and walk in glass enclosed shower, laundry closet - complete with stacked washer & dryer. Whirlpool stainless steel appliance package in the kitchen, 3'0" doors on main level and no step up from front door or garage. Lower level has a large family room with a wet bar the includes a mini refrigerator, microwave and sink. 2 bedrooms, one walks out onto a 10' x 10' concrete patio, a full bath with tub/shower combo, and a large storage space under the stairs. Entire will be sodded
From the north. Main Street to Wilson. East on Wilson to Elderberry. South on Elderberry to property, north side of street.
From E., W., S., K-68 Bypass to Davis Road. North on Davis to Bluestem. Right on Bluestem to Elderberry. Right on Elderberry to Proper, north side of the street.
Based on information submitted to the MLS GRID as of 2026-09-21. All data is obtained from various sources and may not have been verified by broker or MLS GRID. Supplied Open House Information is subject to change without notice. All information should be independently reviewed and verified for accuracy. Properties may or may not be listed by the office/agent presenting the information