
Back to Search
17781 Shady Bend Rd, Gardner, KS 66030
Sold for $446,175
17781 Shady Bend Rd, Gardner, KS 66030
Sold for $446,175
17781 Shady Bend Rd, Gardner, KS 66030

17781 Shady Bend Rd Gardner, KS 66030

0Views
0Saves

$446,175

CLOSED
Beds
3
Baths
3
Sqft
1,991
Acres
0.18
Year
2024
Close Date
Sep 18, 2024
Property Type
Residential
Sub Type
Single Family Residence
Per Square Foot
$224
Date Listed
Jun 14, 2023

Description of 17781 Shady Bend Rd, Gardner, KS 66030

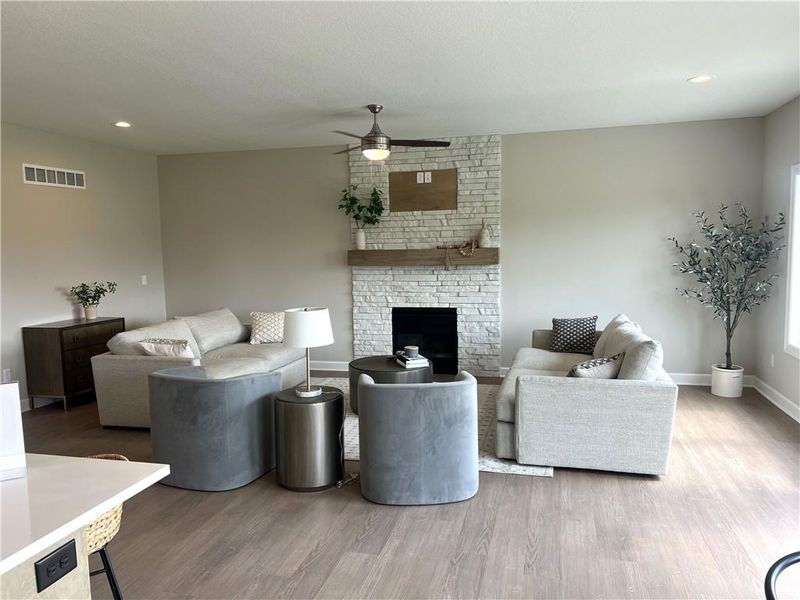
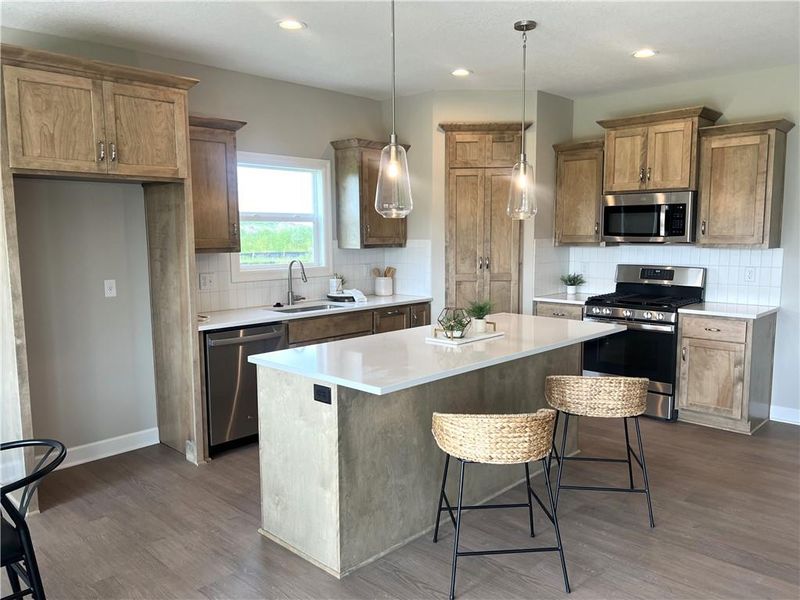
Listing details for 17781 Shady Bend Rd, Gardner, KS 66030 : READY NOW! Home was just staged with furniture, and it's a stunner! The Chayce Expanded, a captivating 2-story plan meticulously crafted by Shepard Homes, offering a harmonious blend of spaciousness and comfort. Step inside to discover a thoughtfully designed layout that ensures comfortable living. The first floor boasts a versatile bonus room, ideal for a home office or additional relaxation space. A generously sized, sunlit EXPANDED living room awaits, complete with a cozy fireplace. The adjoining open kitchen is a chef's delight, featuring a large island perfect for meal prep, a sink strategically placed beneath a window for picturesque views, a walk-in pantry, and a charming eating area, making it the heart of the home. Ascend the stairs to the second floor, where tranquility awaits. Here, you'll find all the bedrooms, including the luxurious primary suite boasting a private bath and an expansive walk-in closet, providing a serene sanctuary to unwind after a long day. For added convenience, the laundry room is conveniently located upstairs, streamlining daily chores. Additional bedrooms include a second bedroom with its own walk-in closet and a third bedroom, both sharing a well-appointed bath, ensuring ample space for family and guests. Discover the unparalleled lifestyle offered by Prairie Trace, where residents enjoy a wealth of amenities. From an upscale swimming pool with a thrilling slide to a lively pickleball court, a playground area for little ones, and an inviting outdoor fireplace with a poolside pergola, every day presents new opportunities for relaxation and recreation. Perfectly situated with exceptional highway access, Prairie Trace offers the best of both worlds—secluded suburban living with the convenience of easy travel to nearby attractions, dining, and entertainment venues. Virtual Tour is of a Standard Chayce. This home is an expanded Chayce. Square footage and taxes are approximate. ALSO-No special assessments in our community!! (PTM35)
Listing Updated : 08-11-2026 at 4:08 AM CDT
Listing Provided By

D & M Team, 913-647-5700, Weichert, Realtors Welch & Com

Properties displayed may be listed or sold by various participants in the MLS

Source

Heartland MLS as distributed by MLS GRID, MLS#: HMS2439937

Is this your home?

Claim it to unlock a private owner dashboard, track your equity, and get a free monthly value report.

Comments
Is this your home?

Claim it to unlock a private owner dashboard, track your equity, and get a free monthly value report.

Property History

DateEventPrice
9/18/2024
Sold
$446,175
$224/sqft
Source:Heartland MLS #HMS2439937
6/14/2023
Listed for sale
—
Source:Heartland MLS #HMS2439937

Location of 17781 Shady Bend Rd, Gardner, KS 66030

Streetview of 17781 Shady Bend Rd, Gardner, KS 66030

Mortgage Calculator
Listing Price
Down Payment
Interest Rate

Schools Near 17781 Shady Bend Rd, Gardner, KS 66030

Is this your home?

Claim it to unlock a private owner dashboard, track your equity, and get a free monthly value report.

Comments

Homes Similar to 17781 Shady Bend Rd, Gardner, KS 66030

Sold Homes Similar to 17781 Shady Bend Rd, Gardner, KS 66030

Source Logo
Based on information submitted to the MLS GRID as of 2026-08-11. All data is obtained from various sources and may not have been verified by broker or MLS GRID. Supplied Open House Information is subject to change without notice. All information should be independently reviewed and verified for accuracy. Properties may or may not be listed by the office/agent presenting the information

HomeGardnerPrairie Trace