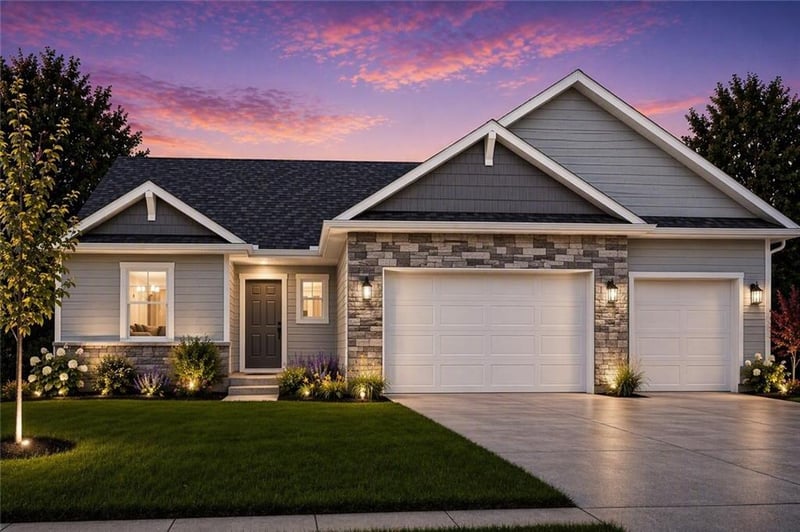
Description of 17827 Houston St, Gardner, KS 66030
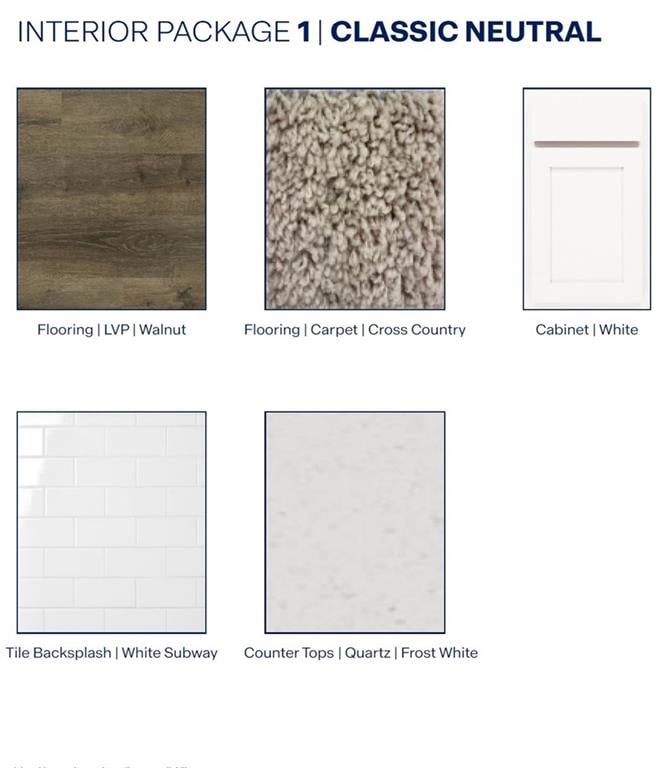
Listing details for 17827 Houston St, Gardner, KS 66030 : The Reagan is a ranch plan featured at Prairie Trace. This is a spacious and modern home designed with open-concept living carefully considered throughout. This home features four bedrooms, three and a half bathrooms, finished basement and a three-car garage. An inviting foyer greets you upon entering and leads you into the heart of the home. This open plan features a family room, dining room, and kitchen designed with entertaining in mind. The kitchen is equipped with a pantry, 36" cabinets with crown molding, quartz countertops with tile backsplash, stainless steel appliances, and a large island with a breakfast bar, making it perfect for both dining and guests. The luxurious primary suite offers a large walk-in closet and a primary bathroom with dual vanities and plenty of space to get ready. The additional two bedrooms share access to the secondary bathroom on the opposite side of the home offering privacy from the primary suite. With its thoughtful design, this ranch floorplan is the perfect place to call home at Prairie Trace. Pictures are representative.
From I-35 & 175th Street, go east on 175th Street for approximately 1 mile. Turn right onto Clare Road, then turn right on 178th Street. Go 2 blocks west to Houston St and take a left. The house is on the fifth lot on your left facing West.
Based on information submitted to the MLS GRID as of 2026-10-01. All data is obtained from various sources and may not have been verified by broker or MLS GRID. Supplied Open House Information is subject to change without notice. All information should be independently reviewed and verified for accuracy. Properties may or may not be listed by the office/agent presenting the information