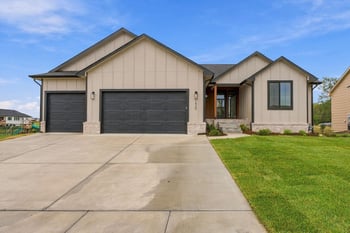

Description of 1801 E Elk Ridge Ave, Goddard, KS 67052
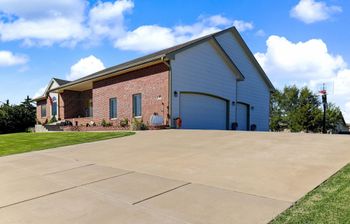
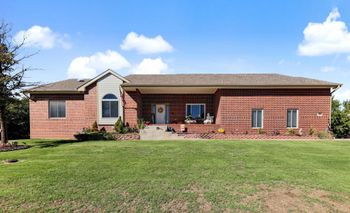
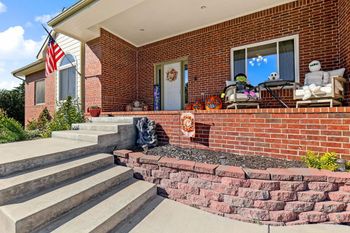
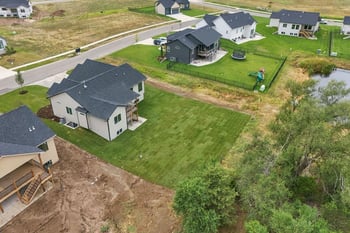
Listing details for 1801 E Elk Ridge Ave, Goddard, KS 67052 : This home epitomizes elegance and comfort for the best of family enjoyment and entertaining! This amazing Randy Ketzner custom-designed and custom-built home has endless features and upgrades and is situated on a half-acre lake lot with a private backyard and view of trees and water. The inviting entry features beautiful landscaping, large covered front porch, double-door entry with elliptical transom leading to the foyer with a custom hardwood inlay, lighted decor niche and double closets. The triple foyer arches welcome you to the formal living and dining areas with two triple windows and transoms overlooking the beautiful deck and backyard view. The gorgeous and spacious kitchen-hearth room area features a 15' cathedral ceiling, custom cherry wood entertainment area with gas fireplace and granite accent, large fireplace mantle and is the perfect area for family living. The huge chef's kitchen features custom Diamond cherry cabinets and carved wood inlay accent trim, large island with eating bar space, wine rack and end shelves, stunning granite counters, accent cabinet lighting, premier appliances (Wolf stainless oven, GE Profile gas range with griddle, Advantium microwave and convection, GE Profile dishwasher) soft-close drawers, pull out drawers, food bin, and designated recycle/trash area. The split bedroom plan features a beautiful master suite including a 2-way fireplace to enjoy in the bedroom and soaking in the large jetted tub, 10' ceiling, French entry doors, elegant enameled and wide crown molding, built-in TV shelving, large window set overlooking the lake and trees. The master bathroom includes a double-sink vanity with large triple mirror, custom wood trim and soft-close drawers, large tiled walk-in shower, tile floor and a huge closet with lots of built-in shelving. The additional two main floor bedrooms feature a Jack and Jill bath, solid surface counter and tile floor. The bedroom just off the hearth room is currently being used as an office and has French entry doors. The main floor also has a powder room between the formal living and family areas, which features a furniture-style vanity with granite and a tile floor, a great linen and storage closet with large shelf spaces, and a main floor laundry with solid surface counter and bench area. The custom-designed stairway railing, lighted stairway and rounded landing steps lead to the finished, walk-out basement with abundant space everywhere: a spacious family room, large rec/game area, wet bar with large granite eating bar, powder room for guests, bedrooms 4 and 5 with Jack and Jill bathroom including furniture-style sinks, and a 6th bedroom that has been wired for a media room and would also make a great workout area, playroom or office. The wet bar area is finished through sheetrock and needs cabinets, countertop and flooring. The basement also features 9' ceilings, walkout to large, low-profile pit area, wide trim moldings, bullnose corners, perfect finished play area under stairs, 23'x12' concrete storm shelter, and 2 storage rooms. Exterior features include oversized garage with extra wide driveway, over $20K in professional and low-maintenance landscaping, sprinkler system with soakers, newer composite deck with arches, ceiling fan, sound system speakers and electricity, exterior accent lighting, underground guttering drainage, new Heritage 50-yr shingles in 2012, and Hardy Board siding. Additional features include main floor 10' ceilings, bullnose corners, oversized custom enameled wood trim, custom window coverings, upgraded doors, security system, and wired for whole house sound system. This gorgeous and impeccable home is better than brand new (no smoking, pets or kids) and has many more features - you really have to see this home to appreciate the attention to details! Detailed list of custom features is available. Enjoy fantastic indoor and outdoor living in this gorgeous home and great neighborhood with your family and friends!