Description of 1811 E Beaumont St, Park City, KS 67219
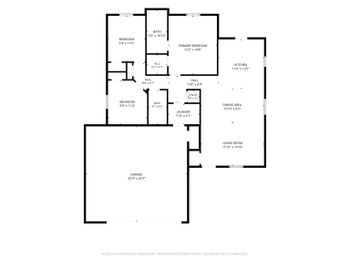
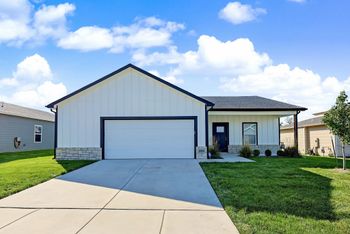
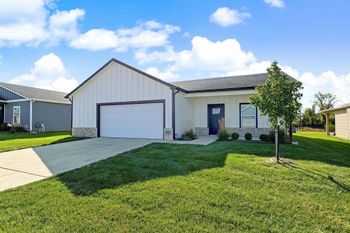
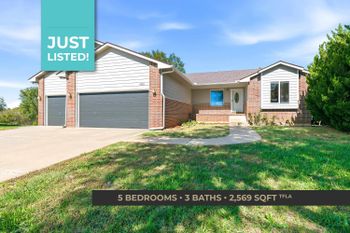
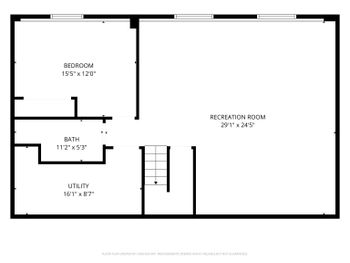
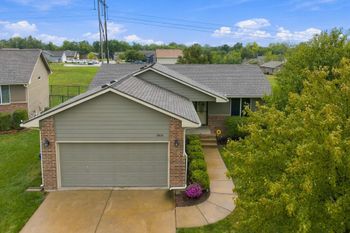
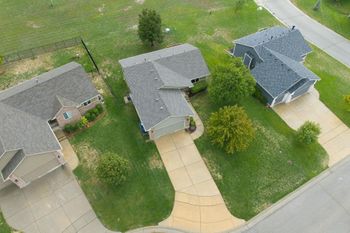
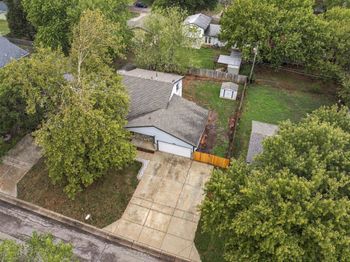
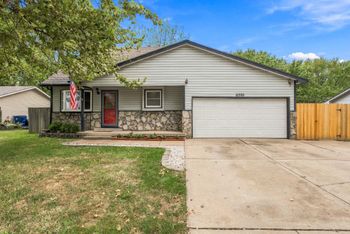
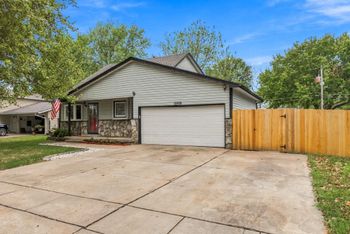
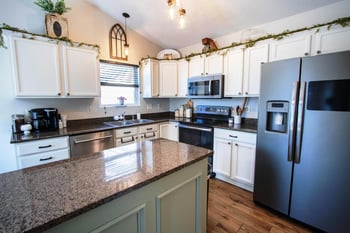
Listing details for 1811 E Beaumont St, Park City, KS 67219 : Beautiful custom built home with exceptional amenities. This home is located near I-135 on a quiet street with no through traffic and NO Special Taxes! From the time you drive up to the home you will admire the brick and stone exterior on the front of the home and the smart lap siding on the rest of the home. As you walk up the steps to the covered front porch and into the tiled front entry, you will see the quality and extra features this home has to offer. Imagine yourself sitting by the warmth of the gas fireplace this winter admiring the gorgeous 10" crown moldings accenting the living room, formal dining room, kitchen, and eating space, and the 5 1/2" base moldings throughout the home, as well as the 3 1/2" casings around the windows and rounded corners. The abundance of large windows and 10ft. ceilings throughout every room on the main level give you a bright and airy feeling. After you have momentarily gotten excited that this may be your next home, you turn your appreciation of quality features to the well appointed kitchen. You will see the quality in the stunning custom Maple cabinets and drawers that also feature soft self-closers, the 3mm granite covering the counter tops and island, the large hidden pantry, the stainless GE Profile refrigerator, smooth-top range, & built-in microwave, as well as a stainless steel Kitchen Aid dishwasher, and the hardwood flooring that extends into the eating space and formal dining room. You will be pleasantly surprised to find that when you pull into your garage it has been fully sheet rocked, the walls have been painted, the floor epoxied, and there is an extra bump out for a work area. You also find the insulated room above the garage is ready to finish to your desire. When you come in from the garage you will be in the laundry/drop zone, complete with a built-in bench and beautiful custom desk and cabinets. When you are ready to retire for the night, you will enter through the double doors into a very spacious master suite listening to the built-in sound system as you fall asleep. Refresh your self through the double doors and step onto the heated tile floor of the spa like master bathroom and then make the hard decision whether to relax in the air bubble tub or in the tile and granite shower boasting multi-level body sprayers. Topping off your experience is the dual granite top vanity, walk-in closet, and the touch-less flushing toilet. As you snap out of daydreaming that you already live here you head downstairs to the walk-out, view-out basement. Your guests will enjoy being entertained here. Bamboo flooring covers the rec room area and the family room is big enough for the whole family and all your friends. Enter through the double doors to your very own theater room with a raised platform area for seating, but not before you warm up some snacks and ice the drinks from the ice maker in the full size refrigerator that remains. When the movies over, send the kids outside in the fenced backyard to play in the fully insulated 11'x 9' clubhouse, complete with a vaulted ceiling, ceiling fan, and a skylight that opens while the adults hang out on the covered composite deck. When they come back in and forget to shut the door, you will breathe a little easier knowing you have a whole house air filter, ultra violet lights in the ducts, a humidifier, high efficiency air conditioner, 90% efficient furnace, and R-36 insulation in your attic. When it's time to see your guests off, you will turn on the sprinklers and retire back into your new home!