Description of 1914 N Burning Tree St, Wichita, KS 67230
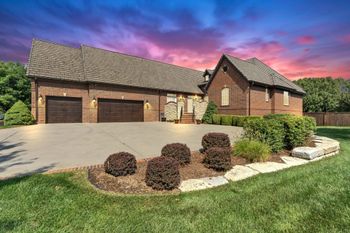
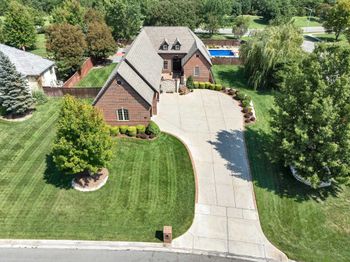
Listing details for 1914 N Burning Tree St, Wichita, KS 67230 : This is it! 6 BR, 5-1/2 BA one-owner custom built showstopper offers everything you want on a beautiful 1/2 acre lot in desirable Garden Walk Estates. The stately brick curb appeal is enhanced by a circle driveway, perfectly manicured professional landscaping, carriage lights, a covered front porch, and a double entry door. Exceptional quality, an eye for detail, and smart design are found throughout the home. The well appointed floor plan was carefully created to make entertaining easy while optimizing function on a daily basis. Enjoy an inviting foyer, beautiful staircase, gorgeous hardwood flooring, white trim, wainscoting, crown molding, formal dining, Butler's pantry, wallpaper accents, two indoor fireplaces, exquisite counter tops, Circa lighting, designer finishes, fully finished walkout basement, abundant storage, and an East-facing backyard with an in-ground pool. The gourmet eat-in kitchen, well suited for any cook, showcases a large center island/eating bar, quartzite countertops, commercial grade Viking appliances, double ovens, a gas range, under cabinet lighting, above cabinet lighting, oversized walk-in pantry, Butler's pantry with a wine cooler, and a desk area. Adjacent to the kitchen, a back hallway features a gorgeous powder room for guests, drop zone, door to the garage, and large separate laundry room with a sink and a wrapping station. Retreat to a lovely primary suite with large windows overlooking the private backyard, walk-in closet, a spa-like bathroom, large vanity with dual sinks, Carrara marble counter tops, free standing tub, and oversized walk-in tile shower. Upstairs, you'll find three spacious bedroom suites, two connected by a jack-n-jill bath and one with a private en-suite bathroom. Entertaining is seamless in the most fabulous basement that doesn't feel like a basement! It offers large windows, a game room, family room with a fireplace flanked by built-in bookcases, jaw-dropping wet bar, two bedrooms (one is currently being used as an office), two full bathrooms, and a large storage room with built-in shelving. The full bathroom by the door to the backyard was intentionally designed and placed to use as a pool bath. Extend your living space outdoors in a coveted oasis featuring a large covered composite deck, brick fireplace, gunite saltwater pool with an automatic cover, travertine pool deck, and a fully fenced backyard with picturesque landscaping, gorgeous lightscaping, and mature trees that create privacy. Save money with a closed loop geothermal system and an impact resistant roof. Roof was replaced and exterior repainted in 2020 with gutters upgraded to 6" downspouts. This exquisite property is perfect for the discriminating buyer; every detail was perfectly planned to create a one-of-a-kind masterpiece. Don't miss this truly stunning home!