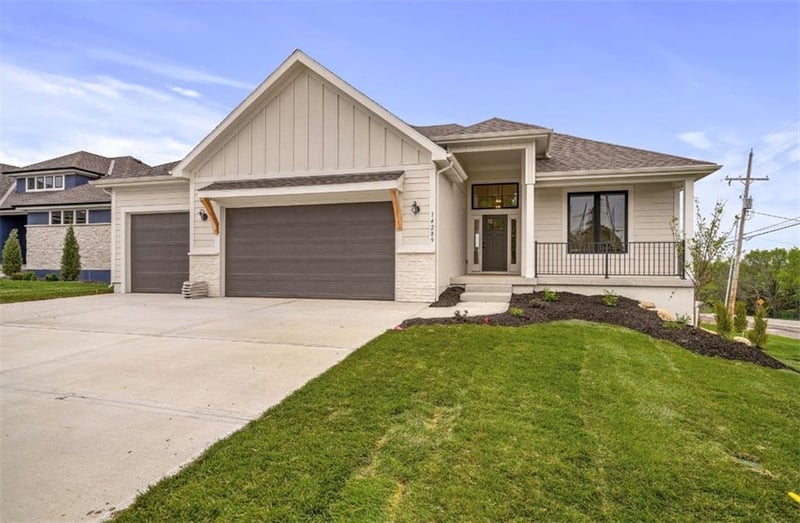
Description of 19255 S 113th Ter, Olathe, KS 66061
Listing details for 19255 S 113th Ter, Olathe, KS 66061 : SOLD BEFORE PROCESSING! Custom DCB Homes build located in the brand-new maintenance-provided section of Woodland Hills Phase 6. This exciting new area is open to approved outside builders—lots are now available for custom build jobs! Bring your ideas and your builder to create your dream home. This stunning Shea Expanded Ranch features a fresh new front porch elevation and a bright, open-concept layout. The main level offers a vaulted Great Room and Kitchen with an abundance of cabinets, a large island, built-in appliances with gas range, and a walk-in pantry. The spacious Dining Room provides direct access to the back deck—perfect for entertaining. The Primary Suite showcases a box-vault ceiling, walk-in shower, double vanities, and generous walk-in closet. Two secondary bedrooms and a full hall bath complete the main level, along with a convenient laundry and mudroom area. The finished lower level expands your living space with a large Rec Room, bar area, 4th bedroom, 3rd full bath, and two ample storage rooms. Three-car garage included.
Woodland Hills is conveniently located south of K10 on Woodland Rd. South on Woodland Rd to 113th Terrace. Left on 113th Terr to S Langley St. Right on S Langley St to S 114th Pl. Left on W 114th Pl to S Walker Rd. Left on S Walker Rd to W 113th Pl (3rd right). Right on W 113th Terr to lot on corner.
Based on information submitted to the MLS GRID as of 2026-10-20. All data is obtained from various sources and may not have been verified by broker or MLS GRID. Supplied Open House Information is subject to change without notice. All information should be independently reviewed and verified for accuracy. Properties may or may not be listed by the office/agent presenting the information