
Back to Search
2008 W 47th Ter, Westwood, KS 66205
Sold for $1,170,000
2008 W 47th Ter, Westwood, KS 66205
Sold for $1,170,000
2008 W 47th Ter, Westwood, KS 66205

2008 W 47th Ter Westwood, KS 66205

1Views
0Saves

$1,170,000

CLOSED
Beds
4
Baths
4
Sqft
3,417
Acres
0.1
Year
2024
Close Date
Feb 13, 2025
Property Type
Residential
Sub Type
Single Family Residence
Per Square Foot
$342
Date Listed
Jul 26, 2024

Description of 2008 W 47th Ter, Westwood, KS 66205

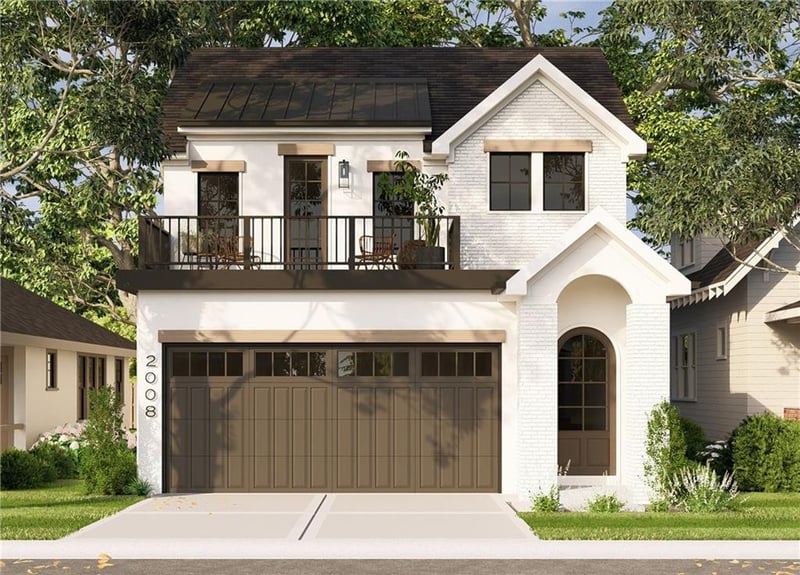
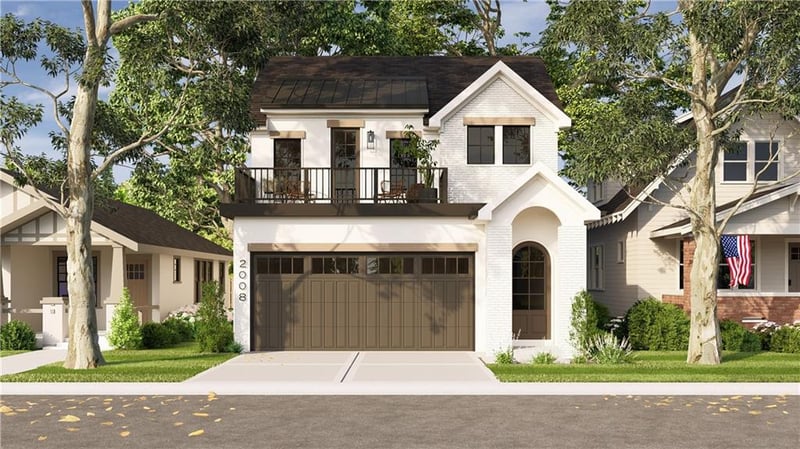
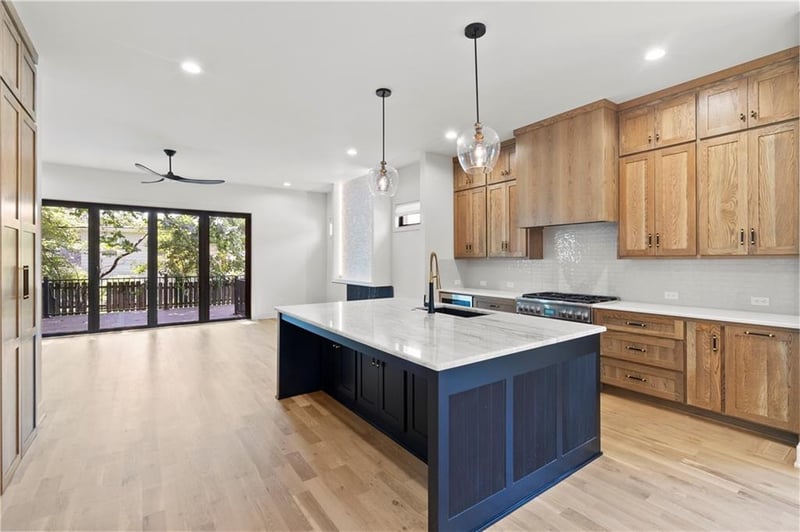
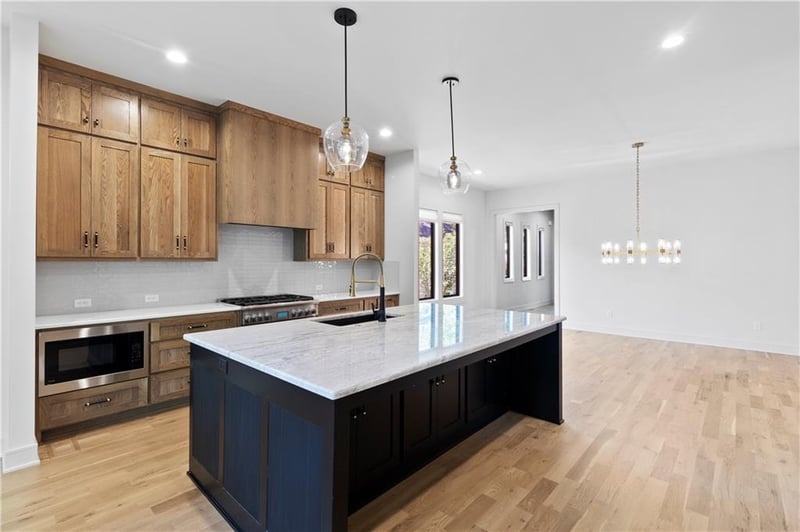
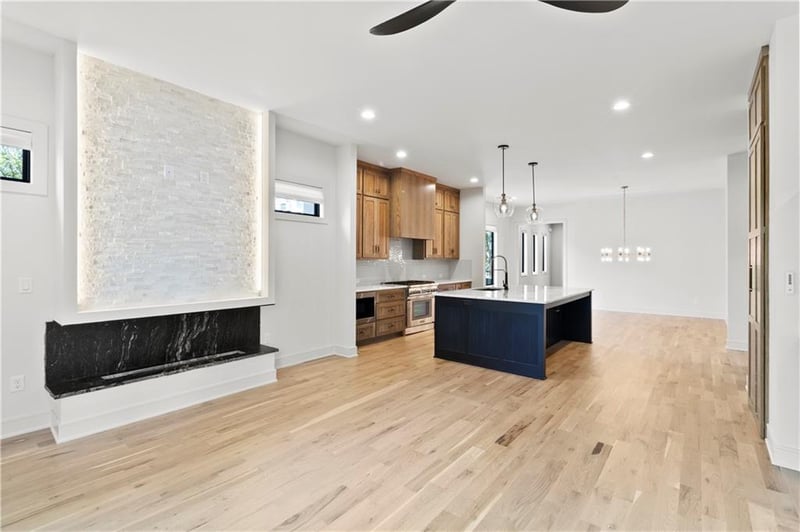
Listing details for 2008 W 47th Ter, Westwood, KS 66205 : Stunning new construction built by Chris George Custom Homes in highly desirable Westwood. Walk directly out your back yard one block to Woodside Health Club or a number of great shops, restaurants and coffee shops. Or go our your front door to Westwood Park(1 block), the Country Club Plaza(0.75 miles). Great proximity to Westport (1.5 miles), KU Med Center(1 mile), etc. Exterior is an eye catcher with custom stained alder door w/ arched top, wood accents, brick veneer, garage door, front deck off master suite, black windows, acrylic stucco & black standing seam metal roof accent. The main floor of this custom designed 2 story plan features hardwood floors throughout, a mud room / drop zone off garage, kitchen w/ oversized island & walk-in pantry, large casual dining space & living room complete w/ fireplace & dry bar perfect for entertaining. Plenty of space for the family to spread out upstairs w/ generously sized secondary bedrooms (175 sq. ft. & 206 sq. ft.!) w/ vaulted ceilings as well as a private home office at the back of the home that could also be used as a 5th non-conforming bedroom, play room or nursery. Master suite features vaulted ceilings in all spaces as well as a pass through from the master closet to the laundry room which also connects directly to the hallway. Walk out from the master suite to front deck. Finished lower level w/ 4th bedroom, bathroom and secondary living space with plumbing in place for option to add future bar. Don't miss the details such as soft close cabinet drawer slides, solid core doors, alder front door, battery back-up sump pump, passive radon vent, etc. Act soon (as of of 7/26/24) and your Buyers can still customize all selections to their particular taste! Please note that photos on listing are of a similar style home that was built in Westwood last year to help give an idea of overall quality of finishes. Style of finishes planned for this home are different. Specs, plans & decor sheets can be sent upon request.
Listing Updated : 08-11-2026 at 4:37 AM CDT
Listing Provided By

Chris George, 888-220-0988, Platinum Realty LLC

Properties displayed may be listed or sold by various participants in the MLS

Source

Heartland MLS as distributed by MLS GRID, MLS#: HMS2501532

Is this your home?

Claim it to unlock a private owner dashboard, track your equity, and get a free monthly value report.

Comments
Is this your home?

Claim it to unlock a private owner dashboard, track your equity, and get a free monthly value report.

Property History

DateEventPrice
2/13/2025
Sold
$1,170,000
$342/sqft
Source:Heartland MLS #HMS2501532
7/26/2024
Listed for sale
—
Source:Heartland MLS #HMS2501532

Location of 2008 W 47th Ter, Westwood, KS 66205

Google Map
Mortgage Calculator
Listing Price
Down Payment
Interest Rate

Schools Near 2008 W 47th Ter, Westwood, KS 66205

Is this your home?

Claim it to unlock a private owner dashboard, track your equity, and get a free monthly value report.

Comments

Source Logo
Based on information submitted to the MLS GRID as of 2026-08-11. All data is obtained from various sources and may not have been verified by broker or MLS GRID. Supplied Open House Information is subject to change without notice. All information should be independently reviewed and verified for accuracy. Properties may or may not be listed by the office/agent presenting the information

HomeWestwoodWestport Annex