Back to Search
201 SW Lake Side Dr, Blue Springs, MO 64064
Sold for $440,000
201 SW Lake Side Dr, Blue Springs, MO 64064
Sold for $440,000
201 SW Lake Side Dr, Blue Springs, MO 64064

201 SW Lake Side Dr Blue Springs, MO 64064

0Views
0Saves

$440,000

CLOSED
Beds
4
Baths
3
Sqft
2,275
Acres
0.31
Year
2015
Close Date
Feb 27, 2025
Property Type
Residential
Sub Type
Single Family Residence
Per Square Foot
$193
Date Listed
Jan 12, 2025

Description of 201 SW Lake Side Dr, Blue Springs, MO 64064

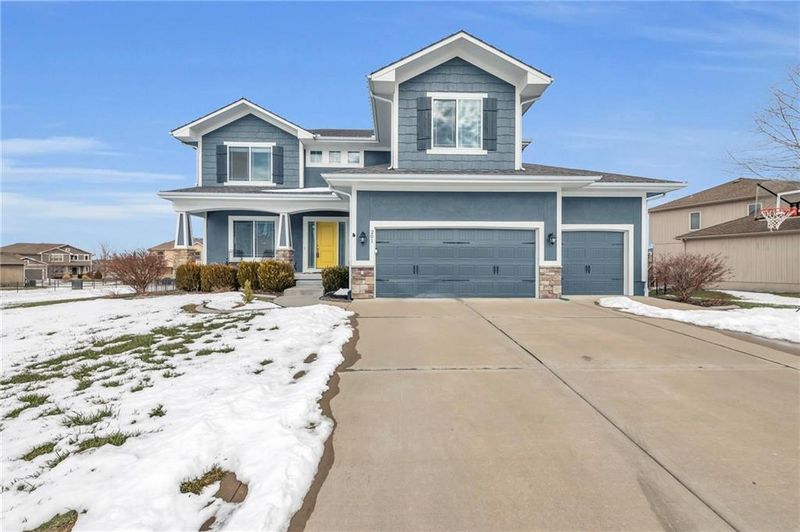
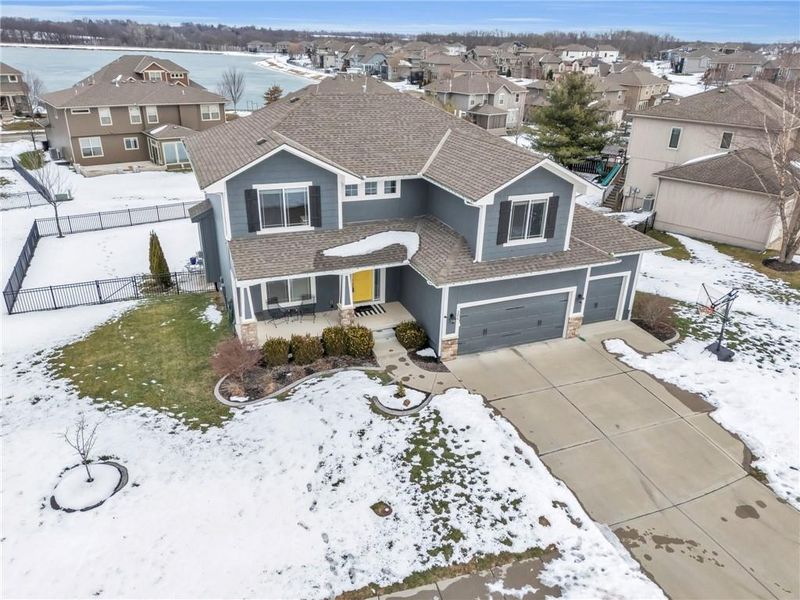
Listing details for 201 SW Lake Side Dr, Blue Springs, MO 64064 : Popular Pebblebrook plan by Summit Homes. .3 acre fenced lot that sides and backs to open greenspace. Premium lot with views of area lake from all levels. Easy entertaining inside and out with an open floor plan plus a deck and lower patio. Outside, the covered front porch allows for cozy conversations or front porch friends and neighbors. A hardwood surface extends from the 2-story front entry through the first floor to the Kitchen, 1/2 Bath, Basement, and 3 3-car garage. The Dining Room is off the entry, has blinds, is carpeted, and doubles for a play area, music lessons, or study. The Great Room opens to the kitchen and features a tile surround gas fireplace, blinds, carpeting and a wall of windows overlooking the backyard and area lake! The Kitchen is set up to entertain with granite countertops, a center island with storage shelves and a breakfast bar, a walk-in pantry, SS appliances, soft close drawers and cabinets, range/oven, microwave, double silgranit sink, and subway tile backsplash. The Eating Space is generous and opens to the Great Room. There is a door for access to the Deck and lower patio. There is designer high-traffic carpet on the stairs going up as well as iron spindles. The Primary Bedroom has a ceiling fan/light, carpeting, blinds, and a cove ceiling. The Primary Bath has tile floors, dual raised vanities, a jetted tub, a walk-in shower w/2 shower heads, and a walk-in closet with stacked shelves. All of the auxiliary bedrooms have walk-in closets, carpeting, and blinds. The hall bath has dual vanities, granite top, tile floor, linen closet, and tub/shower combo.. The lower level is ready to be finished, features daylight windows and is stubbed for a bath. Outside entertaining is made easy with a composite deck off the kitchen with steps leading down to the yard and a patio. The entire yard is fenced with metal fencing and features multiple gates for ingress/egress, and backs/sides to neighborhood greenspace. Area pools, trails and fishing.
Listing Updated : 08-11-2026 at 4:38 AM CDT
Listing Provided By

Rick Bowers, 913-661-8500, BHG Kansas City Homes

Properties displayed may be listed or sold by various participants in the MLS

Source

Heartland MLS as distributed by MLS GRID, MLS#: HMS2525710

Is this your home?

Claim it to unlock a private owner dashboard, track your equity, and get a free monthly value report.

Comments
Is this your home?

Claim it to unlock a private owner dashboard, track your equity, and get a free monthly value report.

Property History

DateEventPrice
2/27/2025
Sold
$440,000
$193/sqft
Source:Heartland MLS #HMS2525710
1/12/2025
Listed for sale
—
Source:Heartland MLS #HMS2525710
10/21/2015
Sold
—
Source:Heartland MLS #HMS1933924
4/18/2015
Listed for sale
—
Source:Heartland MLS #HMS1933924

Location of 201 SW Lake Side Dr, Blue Springs, MO 64064

Streetview of 201 SW Lake Side Dr, Blue Springs, MO 64064

Mortgage Calculator
Listing Price
Down Payment
Interest Rate

Schools Near 201 SW Lake Side Dr, Blue Springs, MO 64064

Is this your home?

Claim it to unlock a private owner dashboard, track your equity, and get a free monthly value report.

Comments

Homes Similar to 201 SW Lake Side Dr, Blue Springs, MO 64064

Sold Homes Similar to 201 SW Lake Side Dr, Blue Springs, MO 64064

Source Logo
Based on information submitted to the MLS GRID as of 2026-08-11. All data is obtained from various sources and may not have been verified by broker or MLS GRID. Supplied Open House Information is subject to change without notice. All information should be independently reviewed and verified for accuracy. Properties may or may not be listed by the office/agent presenting the information

HomeBlue SpringsChapman Farms Greenbriar