Back to Search
2013 Hawkins Ln, Goddard, KS 67052-8662
Sold for $510,000
2013 Hawkins Ln, Goddard, KS 67052-8662
Sold for $510,000
2013 Hawkins Ln, Goddard, KS 67052-8662

2013 Hawkins Ln Goddard, KS 67052-8662

0Views
0Saves

$510,000

CLOSED
Beds
4
Baths
4
Sqft
2,948
Acres
1.03
Year
2020
Close Date
Jul 9, 2024
Property Type
Residential
Sub Type
Single Family Onsite Built
Per Square Foot
$173
Date Listed
May 29, 2024

Description of 2013 Hawkins Ln, Goddard, KS 67052-8662

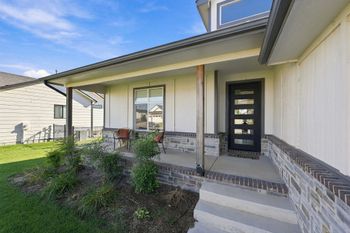
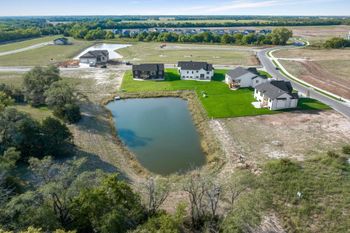
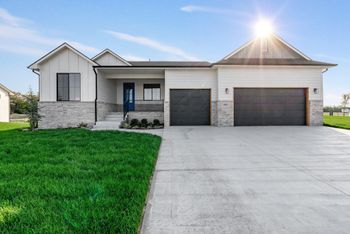
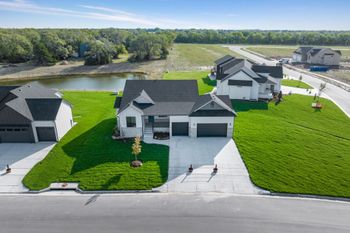
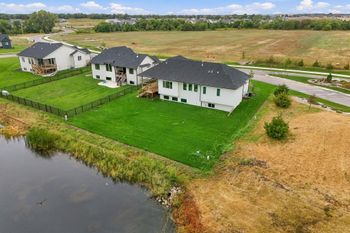
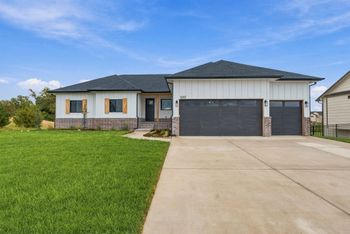
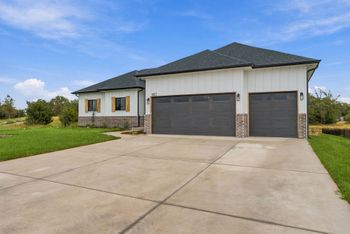
Listing details for 2013 Hawkins Ln, Goddard, KS 67052-8662 : Welcome to your luxury dream retreat by the lake! This newer ranch home offers unparalleled comfort and style, nestled on a sprawling 1-acre lake lot. Boasting 4 bedrooms, 3.5 baths, and a spacious 4-car garage, this residence sits in Goddard Eisenhower Schools and is designed for luxurious living. Outside, be greeted by the timeless elegance of ranch-style trim, ensuring exceptional curb appeal. The zero-entry design welcomes you into an expansive living space adorned with luxury vinyl plank flooring, creating an atmosphere of warmth and sophistication. The heart of the home is the open-concept great room, complete with an electric fireplace, perfect for cozy evenings with loved ones and formal dining room. The wall of windows in the living and kitchen areas offer breathtaking lake views, bringing the tranquility of the outdoors inside. Access to the backyard deck from the great room invites seamless indoor-outdoor living and entertaining space. Prepare culinary delights in the huge kitchen, equipped with a large island, granite countertops, tile backsplash, soft-close cabinets, and a walk-in pantry. Appliances including stove, dishwasher, disposal, and water softener are all included, making meal prep a breeze. A convenient half bath with a marble countertop is just steps away. The split-bedroom layout ensures privacy, with the primary suite offering an oasis of comfort and natural light. The primary bath features a luxurious 6x4 tiled walk-in shower, tile flooring, granite countertops, double sinks, and a large walk-in closet with direct access to the laundry room. Additional main level bedrooms share a well-appointed hall bath with marble countertops and a decorative vanity. A drop zone off the garage entry provides organizational convenience. Descend to the mid-level walk-out basement, where endless entertainment awaits. A sprawling family room and game room plus the wet bar (11x9) with granite countertops and luxury vinyl plank flooring offer the perfect space for gatherings. A third full bath and fourth bedroom provide ample accommodation for guests, while hidden storage under the stairway maximizes space. Outside, enjoy the serenity of lake views from the covered deck and patio, perfect for alfresco dining and relaxation. An irrigation well and sprinkler system ensure a lush, vibrant lawn, while a rear garage door adds convenience. Owned water softener and high efficiency HVAC with humidifier. Close to restaurants, churches, parks and just a short drive to West Wichita conveniences. Don't miss the opportunity to make this stunning lakefront retreat your own. Schedule your showing today and experience luxury living at its finest! Offers will be reviewed daily after showings are completed at 7 p.m.
Listing Updated : 08-11-2026 at 8:54 AM CDT
Listing Provided By

316-721-9271, brycejones@penfedrealty.com, Berkshire Hathaway PenFed Realty

Properties displayed may be listed or sold by various participants in the MLS

Source

South Central Kansas MLS as distributed by MLS GRID, MLS#: SCK639692

Is this your home?

Claim it to unlock a private owner dashboard, track your equity, and get a free monthly value report.

Comments

Ctrl + Enter to send

No comments yet. Add the first note about this listing.
Is this your home?

Claim it to unlock a private owner dashboard, track your equity, and get a free monthly value report.

Property History

DateEventPrice
7/9/2024
Sold
$510,000 0%
$173/sqft
Source:South Central Kansas MLS #SCK639692
5/29/2024
Listed for sale
$510,000
$173/sqft
Source:South Central Kansas MLS #SCK639692

Location of 2013 Hawkins Ln, Goddard, KS 67052-8662

Streetview of 2013 Hawkins Ln, Goddard, KS 67052-8662

Mortgage Calculator
Listing Price
Down Payment
Interest Rate

Schools Near 2013 Hawkins Ln, Goddard, KS 67052-8662

Is this your home?

Claim it to unlock a private owner dashboard, track your equity, and get a free monthly value report.

Comments

Ctrl + Enter to send

No comments yet. Add the first note about this listing.
Homes Similar to 2013 Hawkins Ln, Goddard, KS 67052-8662

Sold Homes Similar to 2013 Hawkins Ln, Goddard, KS 67052-8662

Based on information submitted to the MLS GRID as of 2026-11-21 at 10:23 a.m. CST. All data is obtained from various sources and may not have been verified by broker or MLS GRID. Supplied Open House Information is subject to change without notice. All information should be independently reviewed and verified for accuracy. Properties may or may not be listed by the office/agent presenting the information. Some IDX listings have been excluded from this website. By searching NorthstarMLS listings you agree to the NorthstarMLS End User License Agreement Click here for more information.

HomeGoddardElk Ridge