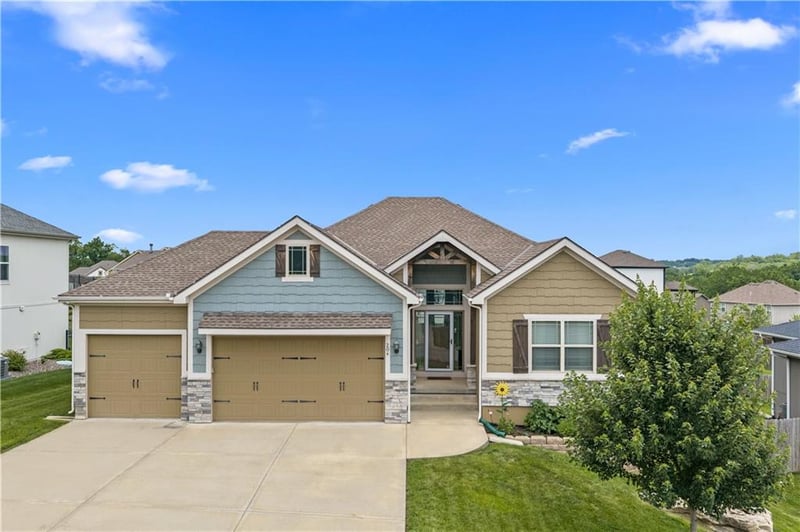
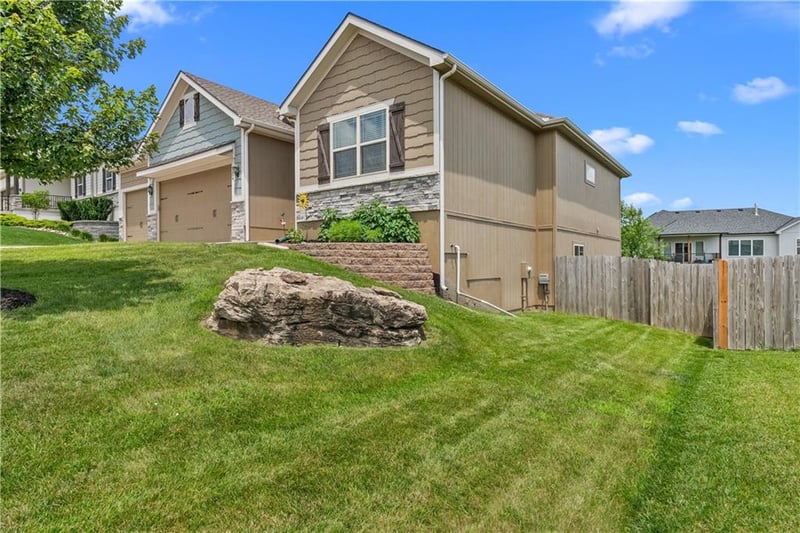
Description of 204 E Woodland Ave, Lone Jack, MO 64070
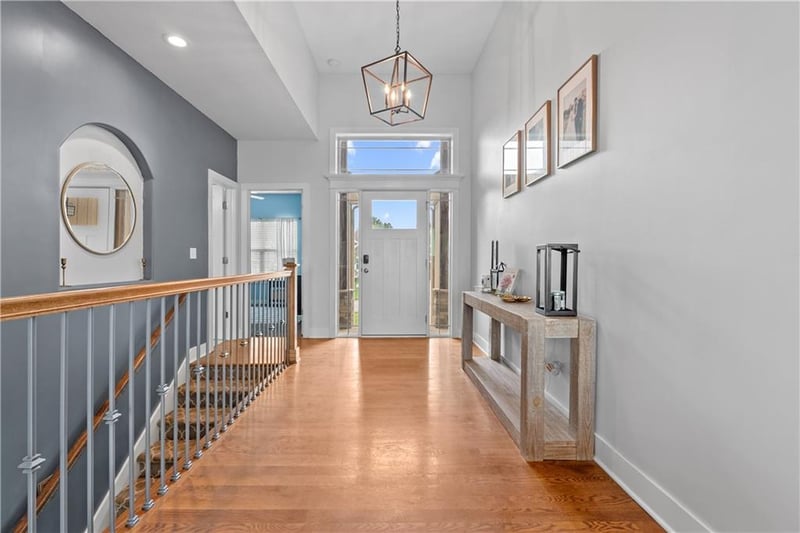
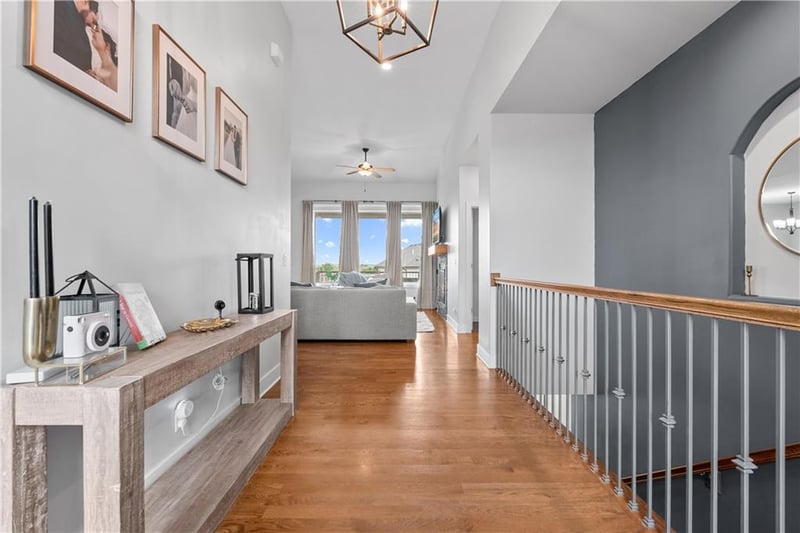
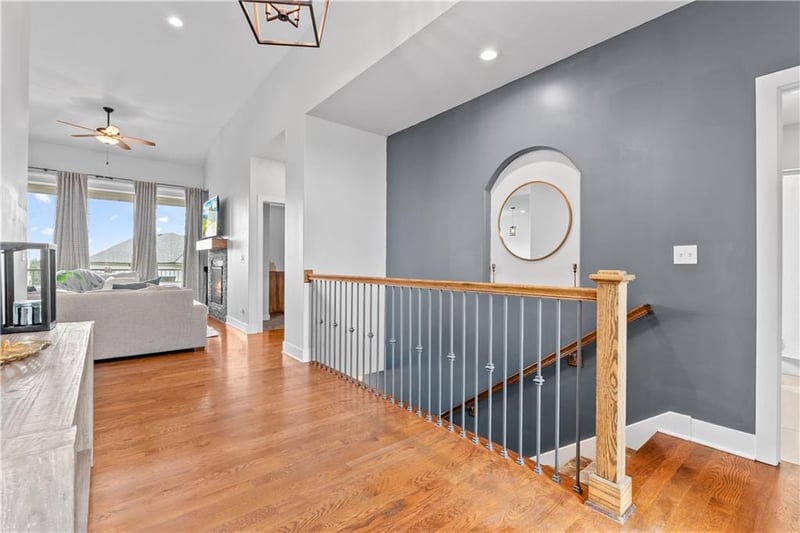
Listing details for 204 E Woodland Ave, Lone Jack, MO 64070 : This popular floor plan built by Walker Custom Homes has 12 foot vaulted ceilings, hardwood flooring and a tiled fireplace in the great room. The kitchen is complete with custom cabinets, granite counter tops, large island, a large walk-in pantry with a grocery pass through from the garage. Across the main level the master features vaulted ceilings and large ensuite bathroom. Inside bathroom there is walk-in closet, tiled shower, separate whirlpool tub, and a double vanity. The main level offers an additional bedroom and full bath. Walking down the stairs you enter a large living space perfect for entertaining. Basement space also offers a third full bath and two additional bedrooms. There is a large office space off the back of living space and additional large storage room. Basement level walks out to patio and back yard space.
from 50 highway take Bynum road north through town and around curve. Go East on Timberlake to Woodland. North on Woodland around curve to home on north side of the road.
Based on information submitted to the MLS GRID as of 2026-10-06. All data is obtained from various sources and may not have been verified by broker or MLS GRID. Supplied Open House Information is subject to change without notice. All information should be independently reviewed and verified for accuracy. Properties may or may not be listed by the office/agent presenting the information