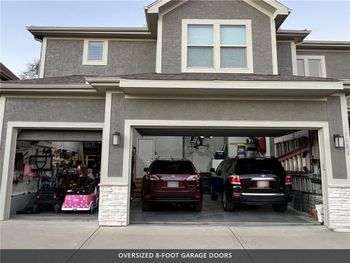
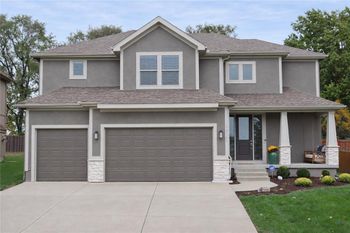
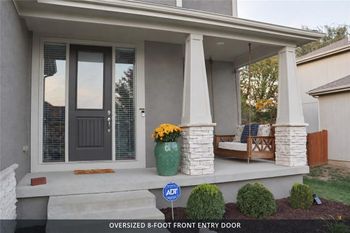
Listing details for 20513 W 110th Pl, Olathe, KS 66061 : The award winning Jefferson EX (expanded) Reverse by Bickimer Homes!! Enjoy the long driveway to get to your craftsman style home. Enter through Double Doors to Foyer and Large living room with great ceiling touches. Kitchen has Quartz countertops and huge walk in pantry. There is a generous sized eating area with built in hutch. Large Master bedroom and a spacious master bath which has an allowance for quartz countertops. Office or 2nd bedroom on main level with hardwood floors. Laundry room connects to the master closet and there is an additional laundry room in the LL, along with 2 more bedrooms, and family room!! Walkout basement! This home has upgraded tile and plumbing allowances built into price. And upgraded trim throughout. Quality built home, with sprinkler system. Amazing private lot backs to trees and has no neighboring houses.
>> Virtual Tour link and pictures are former MODEL HOME, not this home <<
Please contact agents to verify stage of home. Currently: Framing stage Time to make your own personal selections!!
VERIFY GPS BEFORE STARTING! Only entrance is off College Blvd, we are located between Olathe NW high school (Long Elm Rd.) and Stone Pillar Vineyard/Winery (Woodland Rd.). K10 to Woodland (south), right onto College Blvd, right into Cedar Ridge Reserve (past Stone Pillar Winery) or K7 to College (east), left into Cedar Ridge Reserve (past Olathe NW high school)...THEN first right onto 110th Place, house is at the end of the cul-de-sac toward the right.
Based on information submitted to the MLS GRID as of 2026-08-11. All data is obtained from various sources and may not have been verified by broker or MLS GRID. Supplied Open House Information is subject to change without notice. All information should be independently reviewed and verified for accuracy. Properties may or may not be listed by the office/agent presenting the information