Back to Search
207 S Springwood, Derby, KS 67037
Sold for $330,000
207 S Springwood, Derby, KS 67037
Sold for $330,000
207 S Springwood, Derby, KS 67037

207 S Springwood Derby, KS 67037

0Views
0Saves

$330,000

CLOSED
Beds
4
Baths
3
Sqft
2,379
Acres
0.19
Year
1989
Close Date
Jan 20, 2026
Property Type
Residential
Sub Type
Single Family Onsite Built
Per Square Foot
$139
Date Listed
Oct 24, 2025

Description of 207 S Springwood, Derby, KS 67037

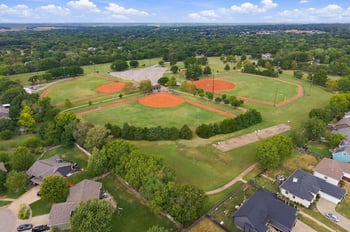
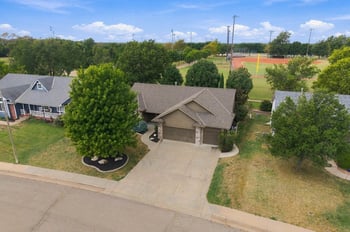
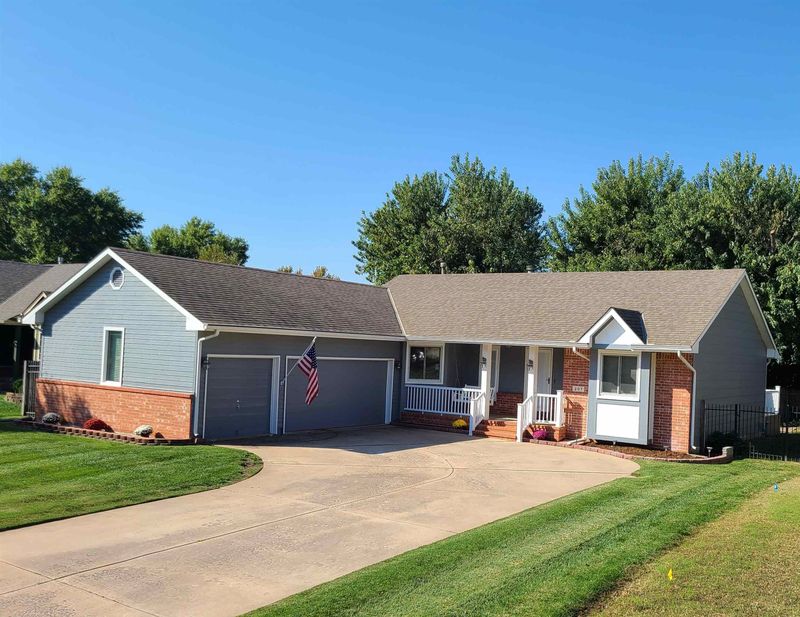
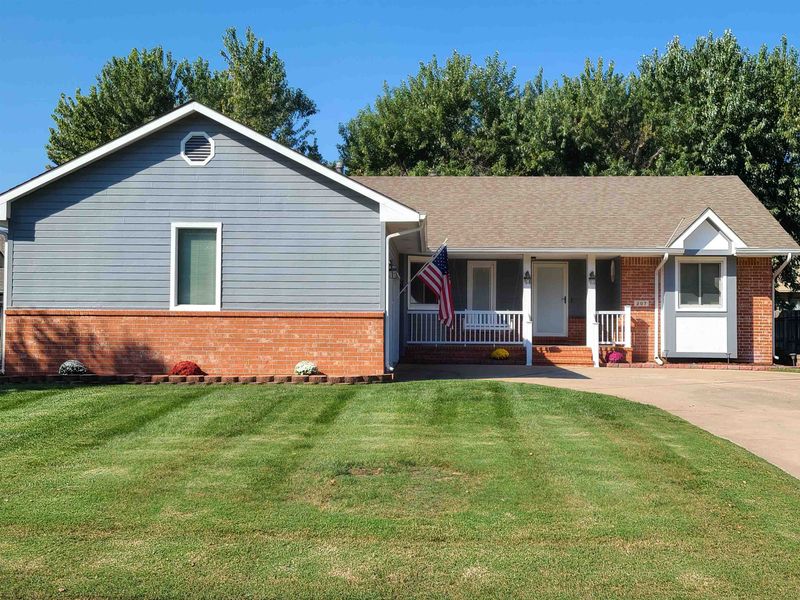
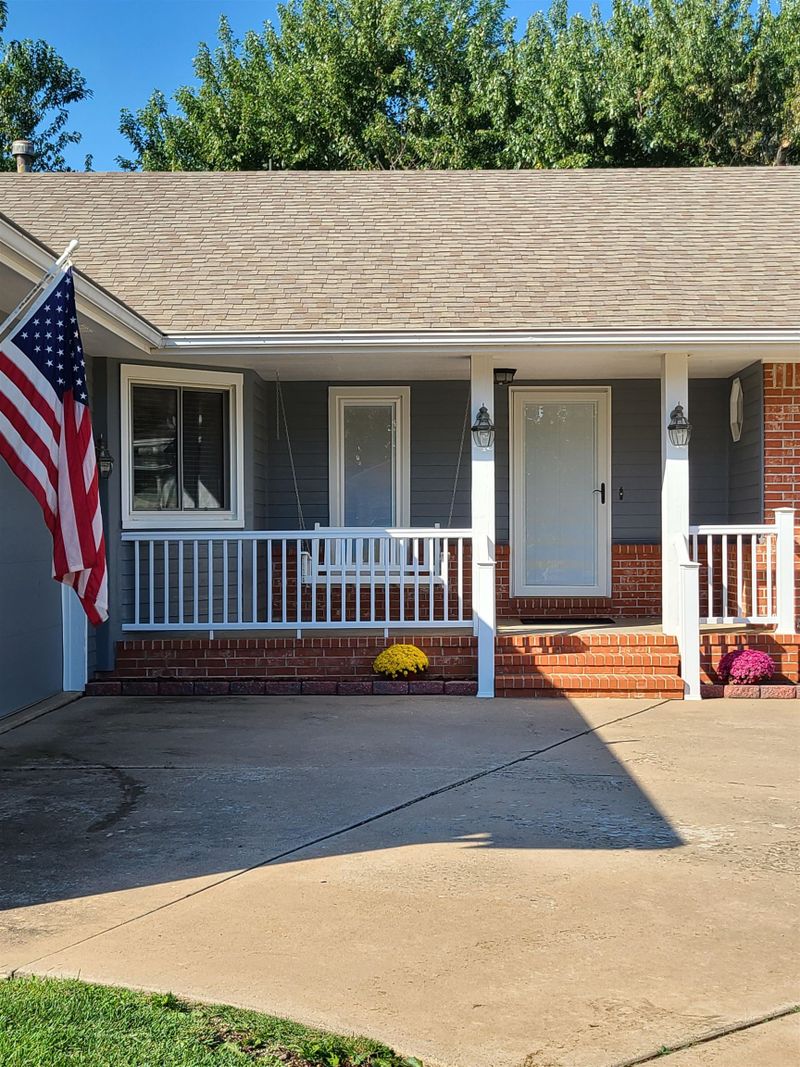
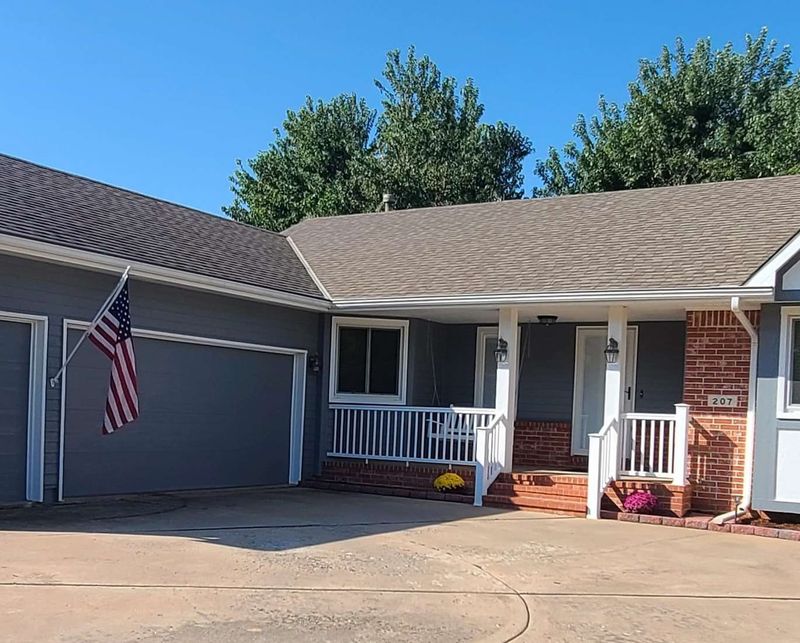
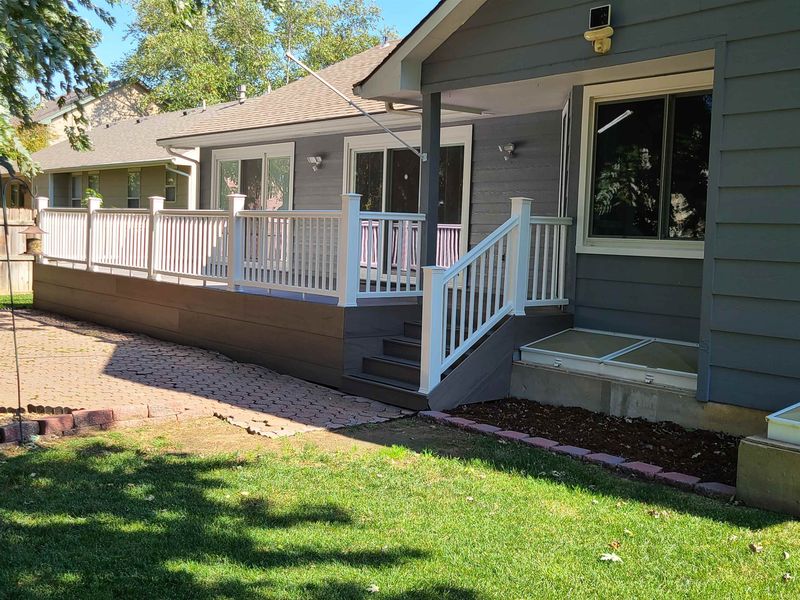
Listing details for 207 S Springwood, Derby, KS 67037 : Back on the market, no fault of the sellers! Sometimes as a Realtor you are given the opportunity to represent a special home. I am proud to present 207 S Springwood Dr as that. It is a home that has been owned since new and still presents itself as such. It has been meticulously maintained with records and receipts since it was built! Starting out front you will notice the beautiful curb appeal and irrigated lawn. The driveway in itself will allow plenty of space to keep all your vehicles off street. The three car garage is insulated and finished and has 10' ceilings. The covered front porch has a double swing that just begs for a quiet evening or beautiful sunrise. As you enter the front door you're greeted with vaulted ceilings and a perfect view out the rear three piece slider. It also has a pass through gas fireplace to the dining with a shared wet sink and wine rack. The split floor plan has the master bed and ensuite that is an oasis in itself. The master has vaulted ceilings and another set of triple slider doors that gives access to the rear deck. The master bath has a jetted tub, stand alone shower, water closet and custom built cabinets and quartz dual sink countertop. On the other end of the home you have two additional very spacious bedrooms. The main floor bath also boasts a custom built vanity and a recently installed bathfitters tub and shower combo. The sky light lets in so much natural light you will not need to turn the lights on. The main floor laundry sits right off the garage entrance and again boasts all custom built cabinetry. There are also two custom clothes hanging stations. The heart of the home is the kitchen. Its filled with a well thought out plan of total custom built cabinets that all have soft close doors and drawers. All appliances stay with the home. There is an eat in bar with room for a high top or small table if desired. Just off the kitchen is a formal dining room that also has a door to the rear deck. The dining room also shares the pass through fireplace for extra ambiance during special occasions. You also have access to the wet sink wine rack from the dining side. Speaking of the rear deck you will have ample room to dine or relax on the Trex built with PVC railings, that will last a lifetime. The backyard has large mature trees that give great shade in the afternoon and evenings. Returning inside and going below ground you will be invited into a very large family room with a wet bar and space for a full size refrigerator. All of the flooring in the finished areas of the basement is LVP. You will also find a very spacious bedroom with its own private entrance into the bathroom. The full bath has a tub/shower combo. With the added egress window in the family room a fifth bedroom could be added easily. There is a bonus room as well that could be used for a multitude of uses. It also has a closet of its own. One of the storage rooms has built in shelves that will stay with the sale. The mechanical room also boasts a lot of storage as well. The HVAC was all replaced in 2018 with a whole home humidifier installed. The water softener will convey with sale. I cannot call this home brand new but I have never seen one cared for like this. Please come visit and prove me wrong!
Listing Updated : 08-11-2026 at 9:16 AM CDT

Properties displayed may be listed or sold by various participants in the MLS

Source

South Central Kansas MLS as distributed by MLS GRID, MLS#: SCK663661

Is this your home?

Claim it to unlock a private owner dashboard, track your equity, and get a free monthly value report.

Comments

Ctrl + Enter to send

No comments yet. Add the first note about this listing.

Is this your home?

Claim it to unlock a private owner dashboard, track your equity, and get a free monthly value report.

Property History

DateEventPrice
1/20/2026
Sold
$330,000 0%
$139/sqft
Source:South Central Kansas MLS #SCK663661
10/24/2025
Listed for sale
$330,000
$139/sqft
Source:South Central Kansas MLS #SCK663661

Location of 207 S Springwood, Derby, KS 67037

Streetview of 207 S Springwood, Derby, KS 67037

Mortgage Calculator
Listing Price
Down Payment
Interest Rate

Schools Near 207 S Springwood, Derby, KS 67037

Is this your home?

Claim it to unlock a private owner dashboard, track your equity, and get a free monthly value report.

Comments

Ctrl + Enter to send

No comments yet. Add the first note about this listing.

Homes Similar to 207 S Springwood, Derby, KS 67037

Sold Homes Similar to 207 S Springwood, Derby, KS 67037

Source Logo
Based on information submitted to the MLS GRID as of 2026-08-11. All data is obtained from various sources and may not have been verified by broker or MLS GRID. Supplied Open House Information is subject to change without notice. All information should be independently reviewed and verified for accuracy. Properties may or may not be listed by the office/agent presenting the information

HomeDerbySpringcreek