Description of 2100 N Clearstone St, Goddard, KS 67052
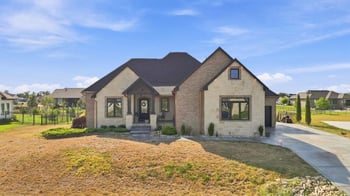
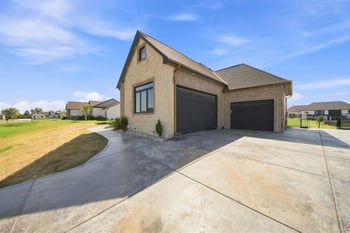
Listing details for 2100 N Clearstone St, Goddard, KS 67052 : This exceptional Lies-Bugner custom-built home is located on a beautiful half-acre lake lot with manicured landscaping and gorgeous water views. No need to wait to build, this one is better than new – just move in and enjoy! This spacious ranch-style home boasts exceptional indoor and outdoor living with expansive interior rooms and fabulous covered patio and deck areas overlooking the lake. The stunning main floor features a welcoming foyer, open living room, dining room and kitchen with beautiful hardwood flooring, and oversized windows providing wonderful natural light and gorgeous views. The spacious living room and kitchen include an expansive vaulted and beamed ceiling with a stylish and unique windmill ceiling fan and a striking stone fireplace and beam mantle. The well-designed kitchen features a stunning granite island and huge eating bar, beautiful rustic beech wood cabinets with soft-close drawers and doors, contrasting white island with farm sink, walk-in pantry, appliances including refrigerator, Bosch dishwasher, separate dual-fuel range cooktop with pot filler and range hood, double ovens, and under-cabinet lighting. The dining room showcases the best water views to enjoy with nearly floor-to-ceiling windows and includes an 8’x8’ door to the covered deck area which includes outdoor living space with a floor-to ceiling gas fireplace and built-in media cabinet. This split bedroom floor plan includes a captivating master suite with a spacious bedroom, elegant trey ceiling, private water views through the large triple windows. Retreat to the spa-like bathroom with radiant-heat tile floor, custom inset and full tile walk-in shower, stand-alone tub, huge double-sink vanity, and a large walk-in closet. The main floor also includes a well-designed laundry room including a wash sink, with access from the master suite. This awesome floor plan includes two additional large bedrooms on the other side of the main floor, along with a second bathroom including a tub/shower and beautiful granite-topped vanity with soft-close drawers and doors, and a favorite feature – the staircase to the basement located outside of the main living areas. The fully finished basement features incredible open living space with a 29’x20’ family room, great recessed lighting, and an awesome wet bar with lots of cabinet and counterspace, large windows, striking granite finishes, eating bar area, wine fridge and even an ice machine! While you are in the wet bar area, don’t forget to check out the custom (and so awesome!) walk-out area interior wood accent finish. The walkout basement also includes two huge viewout bedrooms, a third full bathroom with tub/shower and granite-topped vanity, and a storm shelter room with a steel door. The custom features continue throughout the garage and exterior…..the oversized 4-car garage features epoxy floors, built in storage and workbench (see disclosures for excluded items), insulated garage doors, amazing LED lighting, and an 8’x7’overhead rear garage door opening to the gorgeous vaulted pergola and stained concrete patio with lighting and electrical outlets – light up the grill and plug in the music – this is the perfect setting for family and friends to hang out! The additional exterior features include a manicured lawn, gorgeous and lush landscaping, irrigation well, sprinkler system, expansive wrought iron fence with gate to the water and large west side gate with additional concrete. This is an extraordinary home in a fantastic location with outstanding interior and exterior living spaces and custom features – perfect to enjoy with your family and friends!