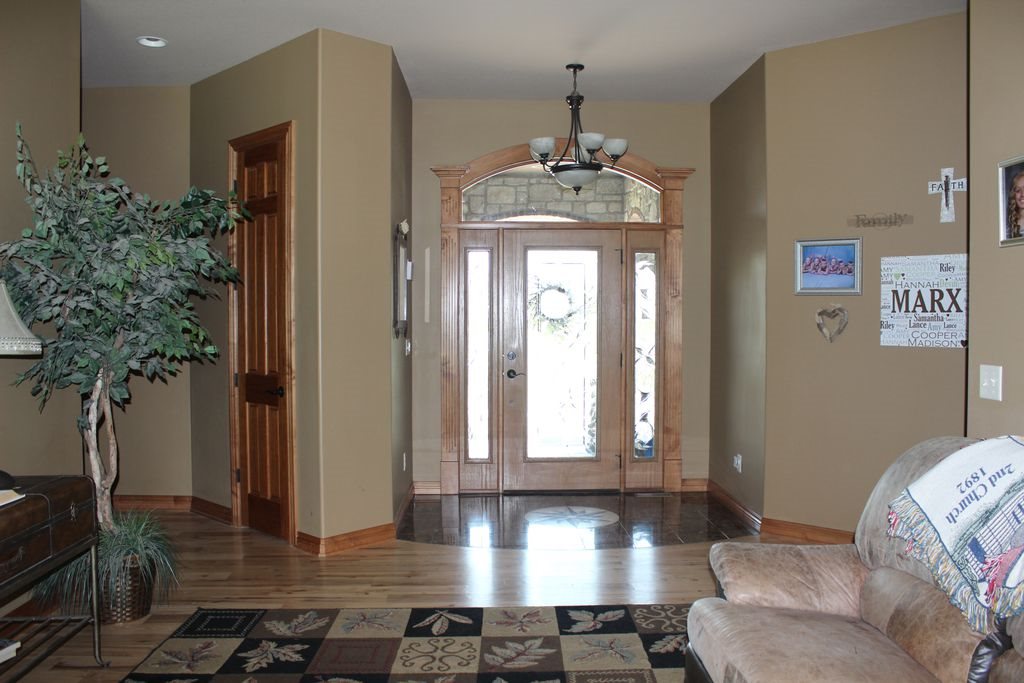
Description of 21020 W Tower Lakes Cir, Colwich, KS 67030
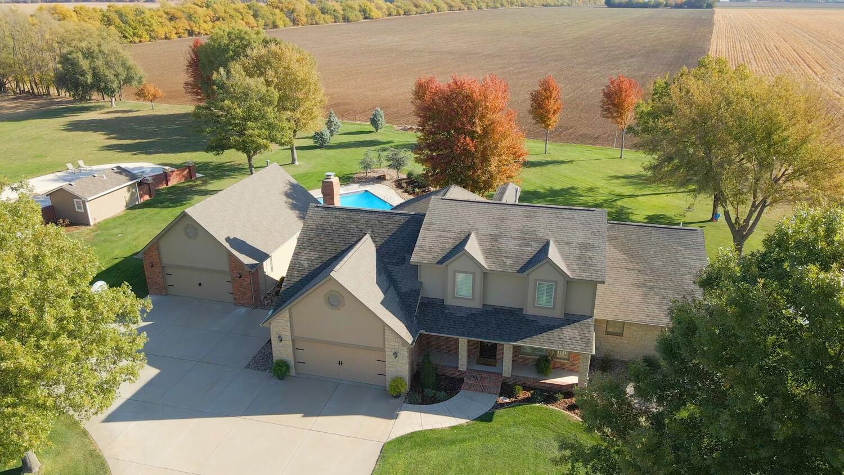
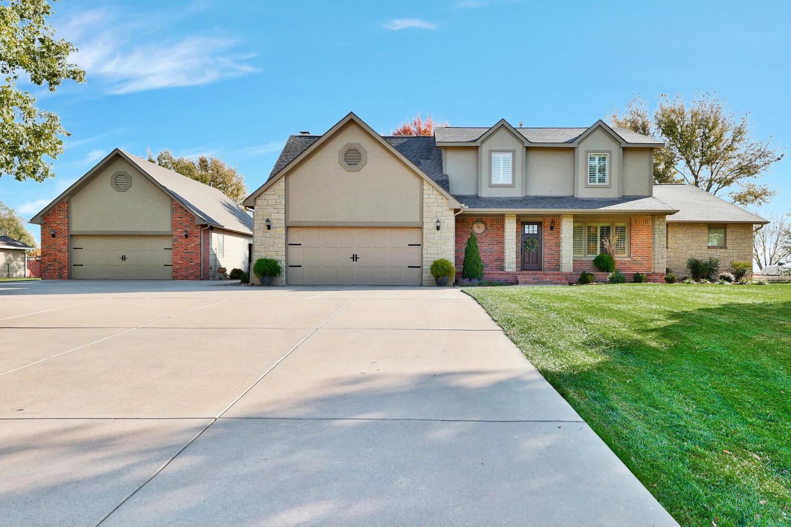
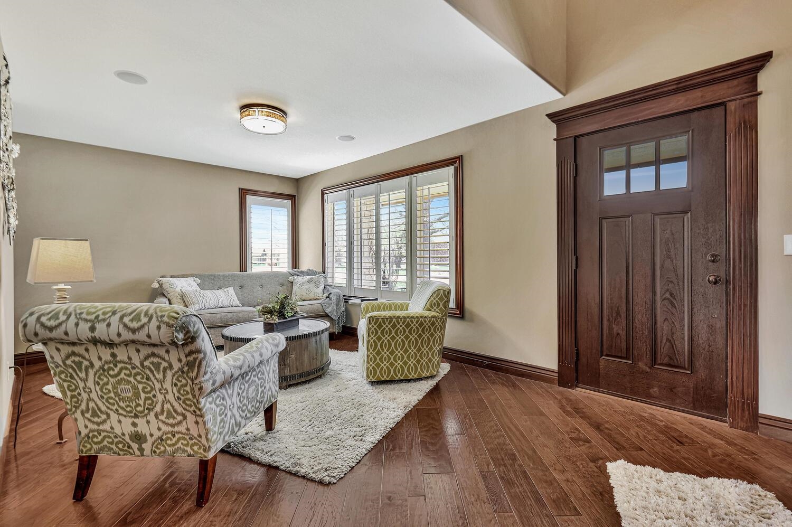
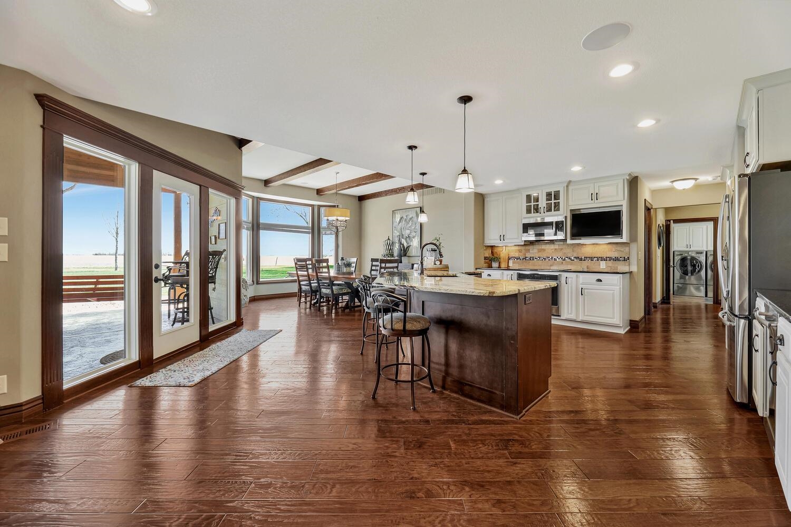
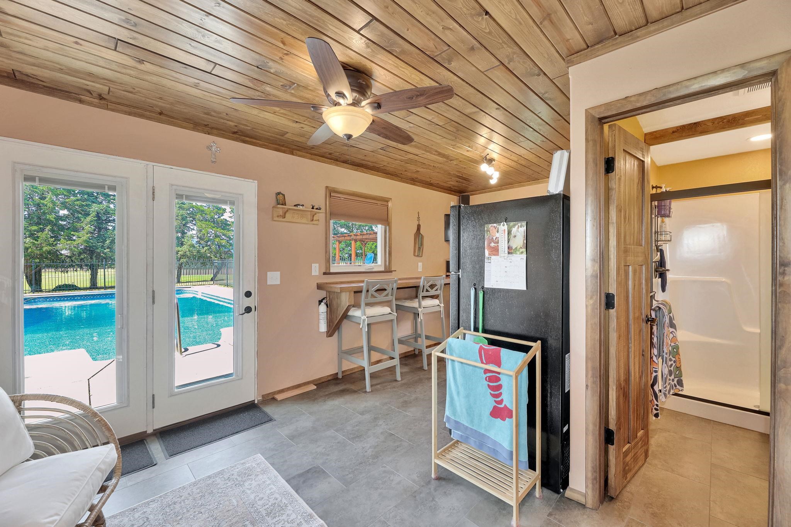
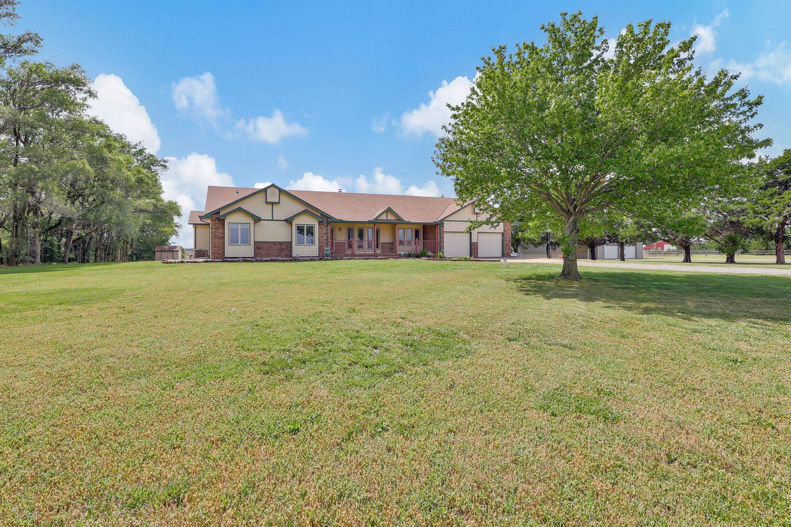
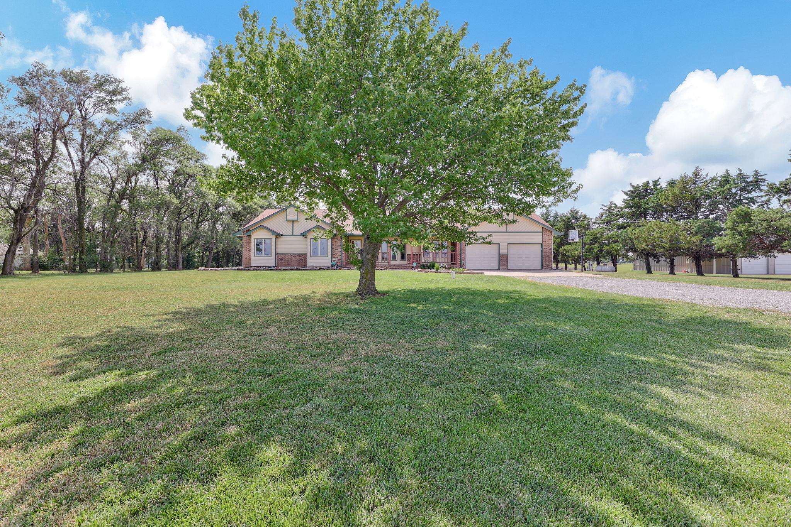
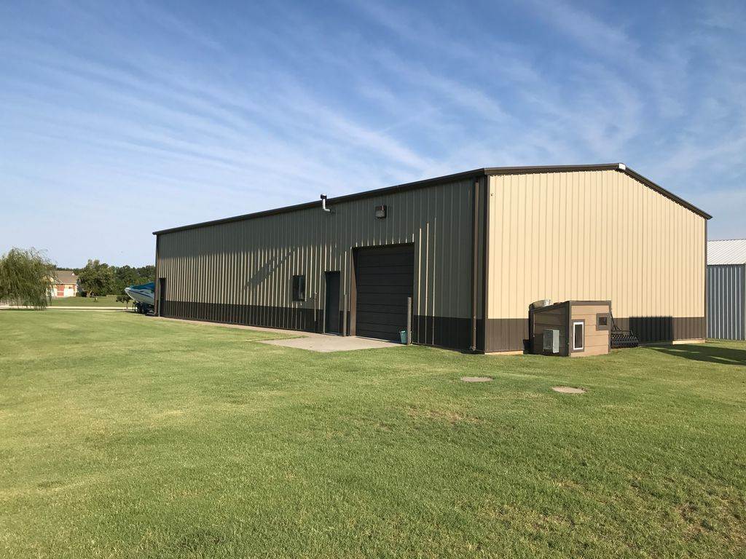
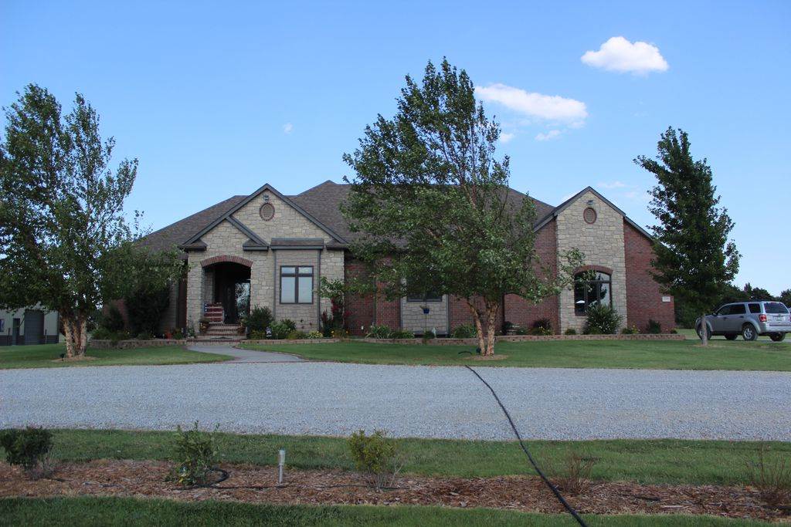
Listing details for 21020 W Tower Lakes Cir, Colwich, KS 67030 : Absolutely beautiful, one-owner, property on approx. one acre ---enough space to provide that open, country feel, yet not an overwhelming amount of land to take maintain. Located in a small, rural neighborhood in the Renwick school district with similar homes centered around a picturesque lake, this home has so much to offer both inside and out! The main floor has been completely updated, with a good portion newer than the original home with a major addition and renovation done in 2016. The kitchen is a dream -- starting with the expansive east-facing windows overlooking beautiful countryside. You're sure to love the gorgeous cream cabinetry, huge island, granite countertops, induction cooktop, walk in pantry, and loads of storage and counter space. The kitchen is fully open to the dining room and main floor family room -- all of which include stunning wood flooring. The main floor owner's suite also provides a beautiful view of the peaceful countryside, a luxurious ensuite bath featuring a spacious walk-in shower with dual controls and a rain head, and a huge walk in closet (complete with a built in full length mirror that doubles as a jewelry chest)! The main floor laundry is huge, and includes lots of counter/folding space, loads of hanging space, and is conveniently located adjacent to the closet. Just outside this area is a functional office nook. The upper level holds three spacious bedrooms -- one with a dedicated ensuite bath, plus an additional full hall bath. The finished daylight basement includes a huge entertaining area complete with 120" projection TV and surround sound that will stay with the new owners! There is also a game/bonus room downstairs that includes a wet bar and holds the pool table that will also stay with the home! Completing this area is a convenient half bath, as well as ample unfinished storage space. Step outside from the kitchen/great room and you'll be so impressed with the outdoor lifestyle space! An awesome 21' x 25' covered patio boasting stamped concrete, a gorgeous, carside vaulted ceiling and built in kitchen area with Big Green Egg and a grill leads you to the 18' x 36' salt water pool with auto cover. A Sonos music system serves the outdoor space, (as well as the entire main floor). And all of this with a private, east-facing back yard! Just imagine the quality time with family and friends spent in this space! And, if you desire that additional garage/building, its right here! The 24' x 36' detached garage is insulated and heated. It also offers a large pull down attic ladder and fully finished attic flooring. Out in front of the detached garage you can hone your hoops skills on the large, lighted basketball area. This one-owner home has been impeccably maintained -- roof new in 2019, siding, ground floor and basement windows replaced in 2016 (upper level done prior), detached garage furnace new in 2023.