Back to Search
2210 S Vintage Dr, Andover, KS 67002

2210 S Vintage Dr Andover, KS 67002

0Views
0Saves

$387,990

ACTIVE
Beds
4
Baths
3
Sqft
1,935
Acres
0.21
Year
2026
Days on Site
2 Hours
Property Type
Residential
Sub Type
Single Family Onsite Built
Per Square Foot
$201
Date Listed
Sep 12, 2026

Description of 2210 S Vintage Dr, Andover, KS 67002

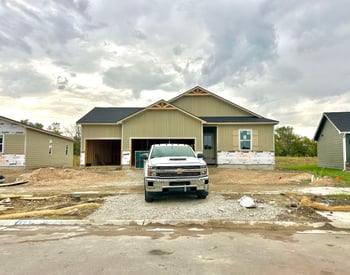
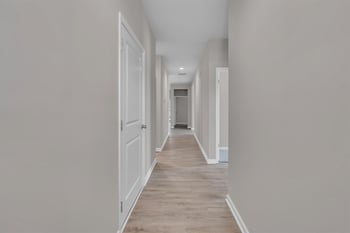
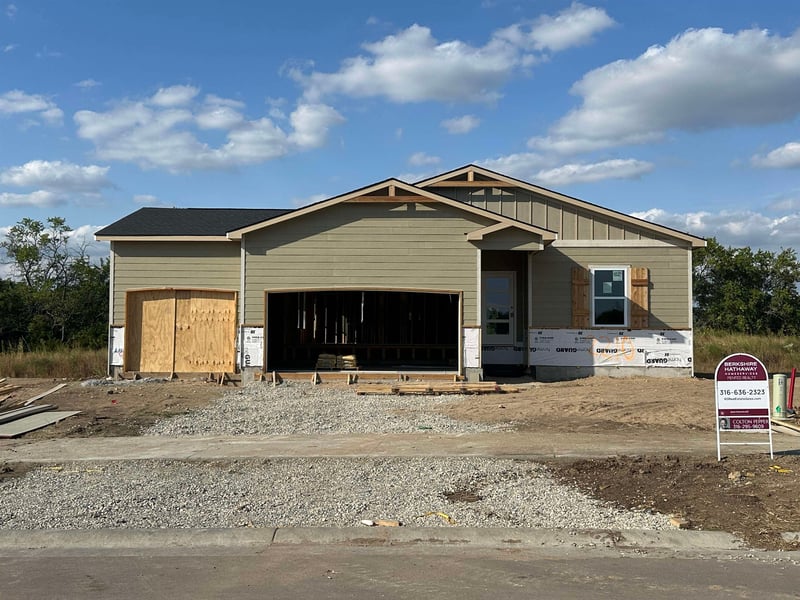
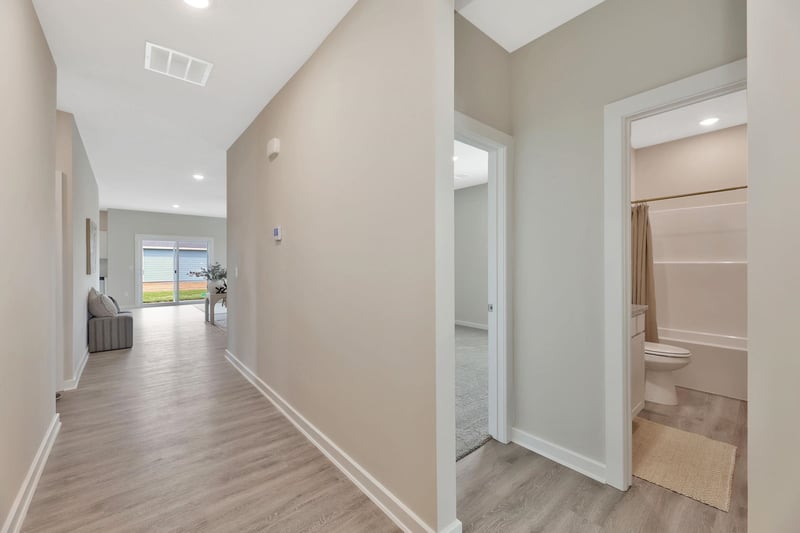
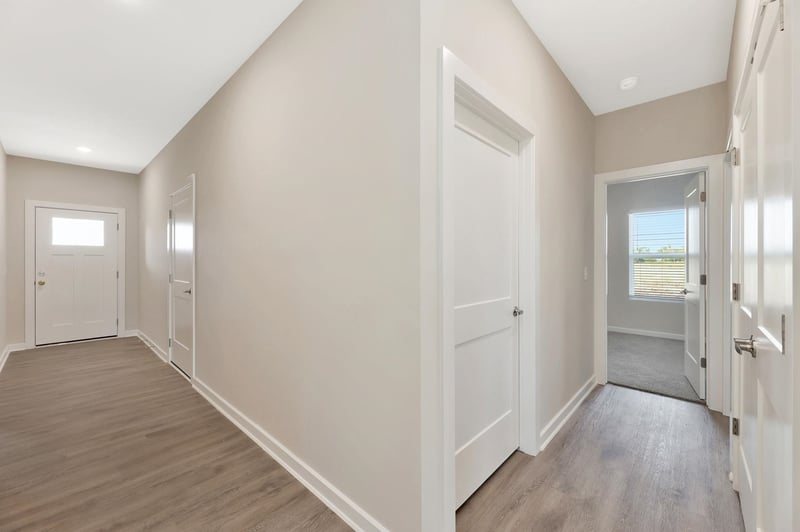
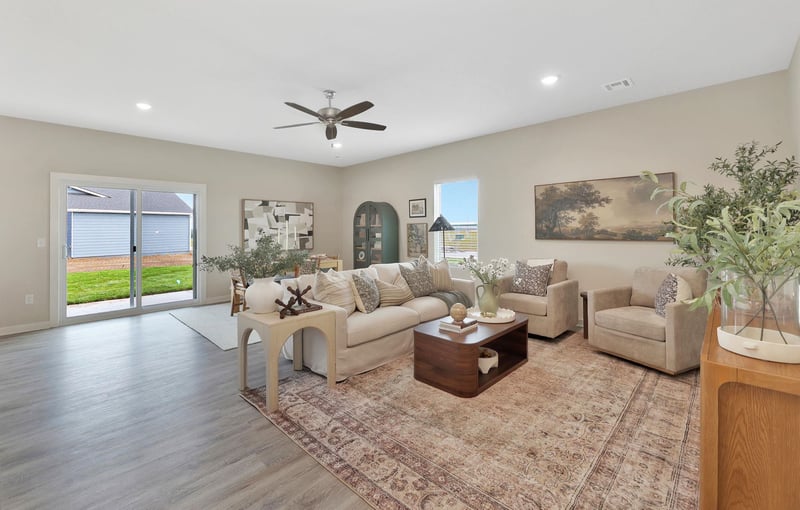
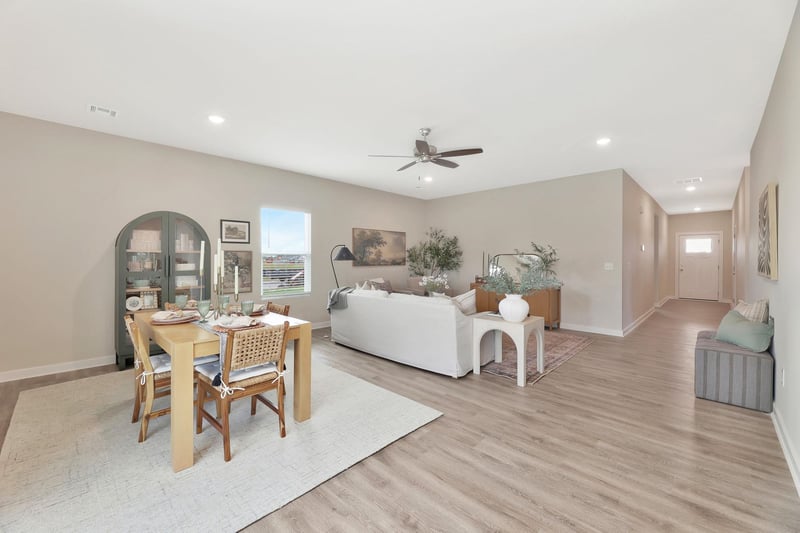
Listing details for 2210 S Vintage Dr, Andover, KS 67002 : The Cleveland XL floor plan by Liberty Communities offers 1,852 square feet of thoughtfully designed main-level living plus a basement with room to grow, all within the Tuscany community and Andover school district. The main level features four bedrooms and two full bathrooms, including a spacious primary suite with a vaulted ceiling, dual vanities, and a private bath. Vaulted ceilings also enhance the open living area, which flows into the kitchen with a center island and convenient access to the deck. A dedicated main-level laundry area and three-car garage add everyday functionality to this well-planned layout. The basement is offered unfinished, allowing buyers the flexibility to complete the space to fit their needs, while much of the groundwork is already in place. The basement comes fully framed for two future bedrooms, a large family room, and a wet bar area, with the full basement bathroom already finished. This creates significant potential for additional living, entertaining, guest, or recreation space without having to start from an entirely open basement. Buyers who prefer a completed lower level may also work with Liberty Communities to have the basement professionally finished for an additional cost. With four finished bedrooms on the main level, generous gathering spaces, a deck, three-car garage, and a basement designed for future expansion, the Cleveland XL offers a versatile layout that can adapt as space needs change. Its combination of finished main-level living and customizable lower-level space provides the benefits of a move-in-ready home with the opportunity to make the basement your own.
Listing Updated : 09-12-2026 at 6:23 PM CDT
Source

South Central Kansas MLS as distributed by MLS GRID, MLS#: SCK679036

For more information on this listing contact us at 913-730-9715
Comments

Property History

DateEventPrice
9/12/2026
Listed for sale
$387,990
$201/sqft
Source:South Central Kansas MLS #SCK679036
Home Worth Check

Interested in 2210 S Vintage Dr, Andover, KS 67002?

I agree to be contacted by Urban Cool Homes via call, email, and text for real estate services. To opt out, you can reply 'stop' at any time or reply 'help' for assistance. You can also click the unsubscribe link in the emails. Message and data rates may apply. Message frequency may vary. For more information, please review our Privacy Policy.

Location of 2210 S Vintage Dr, Andover, KS 67002

Streetview of 2210 S Vintage Dr, Andover, KS 67002

Mortgage Calculator
Listing Price
Down Payment
Interest Rate

Schools Near 2210 S Vintage Dr, Andover, KS 67002

For more information on this listing contact us at 913-730-9715
Comments

Homes Similar to 2210 S Vintage Dr, Andover, KS 67002

Sold Homes Similar to 2210 S Vintage Dr, Andover, KS 67002

Source Logo
Based on information submitted to the MLS GRID as of 2026-09-12. All data is obtained from various sources and may not have been verified by broker or MLS GRID. Supplied Open House Information is subject to change without notice. All information should be independently reviewed and verified for accuracy. Properties may or may not be listed by the office/agent presenting the information

HomeAndoverTuscany
For more information on this listing contact us at 913-730-9715