Back to Search
2312 E Timber Creek St, Derby, KS 67037
Sold for $432,372
2312 E Timber Creek St, Derby, KS 67037
Sold for $432,372
2312 E Timber Creek St, Derby, KS 67037

2312 E Timber Creek St Derby, KS 67037

0Views
0Saves

$432,372

CLOSED
Beds
6
Baths
3
Sqft
4,479
Acres
0.36
Year
2006
Close Date
Jun 3, 2020
Property Type
Residential
Sub Type
Single Family Onsite Built
Per Square Foot
$97
Date Listed
Jan 14, 2020

Description of 2312 E Timber Creek St, Derby, KS 67037

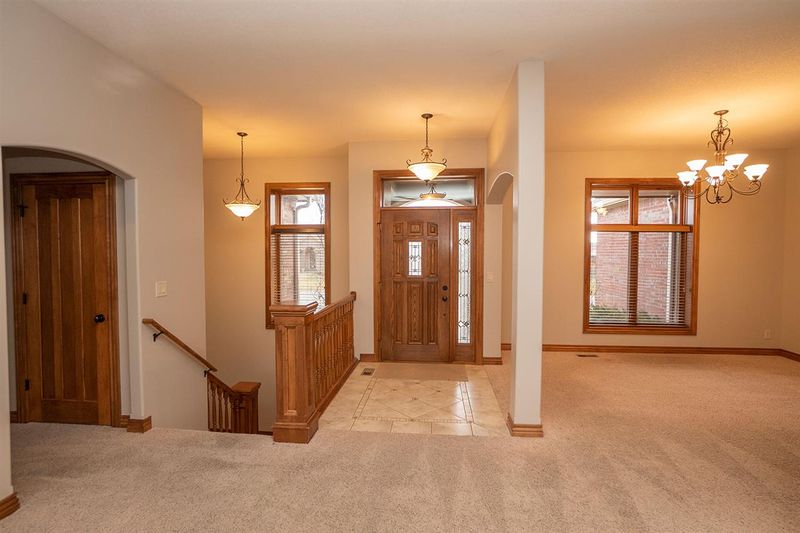
Listing details for 2312 E Timber Creek St, Derby, KS 67037 : PREMIER!!! Welcome to this beautiful home located in Derby, Kansas near amenities of Rock Road! This home is located directly to the West of the neighborhood pool and playground. Homeowner’s Association annual dues include general upkeep for common areas and neighborhood pool usage. This home features Insulated Concrete Form construction with brick veneer on the front of the home and a newly painted exterior. The oversized 3-car garage is perfect for projects or a car enthusiast. Elegant steps lead past the well-maintained landscaping to the covered front porch. Step inside the front door to the entryway that leads to the living room. On one side of the entryway is the formal dining room with recessed wall for added space. On the other side of the entryway is the staircase leading to the walkout basement. This home features a split bedroom plan. Past the living room is the kitchen / hearth room combination. Enjoy features of the kitchen including custom cabinetry, pantry, and an eating bar with pendant lights. The kitchen has granite countertops and lovely backsplash in neutral colors. Appliances that transfer with the home include a French-door refrigerator, microwave, oven, and dishwasher. Enjoy preparing a meal or dining in the nearby hearth room with the fireplace lit. Behind the kitchen is a hallway that leads to two bedrooms, one full bathroom, and the separate laundry room. The laundry room features a countertop for folding laundry, cabinetry for storage, and access to the garage. On the other side of the living room is the master suite with tray ceiling and en-suite master bathroom. The master bathroom features dual sinks, a walk-in shower, and separate jetted tub. The toilet is located in a separate room inside the master bathroom. Beyond the master bathroom is the large walk-in closet with built-in shelving and a window for extra light. The walkout basement features a wet bar with wine rack and plenty of cabinetry. Enjoy game night in the finished basement family/rec room. The family/rec room features a lovely gas fireplace with beautiful stonework and mantle, and also has a door that leads to the covered back patio. The basement also has an impressive three bedrooms and one full bathroom, plus storage space. The back of the home has a covered deck accessible from the heath room with a t-shaped staircase that leads to the custom stamped concrete patio. The backyard features a wrought-iron fence with gate that provides access to the sidewalk and pond behind the home. This home has a sprinkler system that is attached to the irrigation well on the property.
Listing Updated : 08-11-2026 at 8:14 AM CDT

Properties displayed may be listed or sold by various participants in the MLS

Source

South Central Kansas MLS as distributed by MLS GRID, MLS#: SCK577005

Is this your home?

Claim it to unlock a private owner dashboard, track your equity, and get a free monthly value report.

Comments
Is this your home?

Claim it to unlock a private owner dashboard, track your equity, and get a free monthly value report.

Property History

DateEventPrice
6/3/2020
Sold
$432,372
$97/sqft
Source:South Central Kansas MLS #SCK577005
1/14/2020
Listed for sale
$0 -100%
$0/sqft
Source:South Central Kansas MLS #SCK577005
4/1/2011
Sold
$399,900 0%
$89/sqft
Source:South Central Kansas MLS #SCK312395
9/12/2010
Listed for sale
$399,900
$89/sqft
Source:South Central Kansas MLS #SCK312395

Location of 2312 E Timber Creek St, Derby, KS 67037

Streetview of 2312 E Timber Creek St, Derby, KS 67037

Mortgage Calculator
Listing Price
Down Payment
Interest Rate

Schools Near 2312 E Timber Creek St, Derby, KS 67037

Is this your home?

Claim it to unlock a private owner dashboard, track your equity, and get a free monthly value report.

Comments

Homes Similar to 2312 E Timber Creek St, Derby, KS 67037

Sold Homes Similar to 2312 E Timber Creek St, Derby, KS 67037

Source Logo
Based on information submitted to the MLS GRID as of 2026-08-11. All data is obtained from various sources and may not have been verified by broker or MLS GRID. Supplied Open House Information is subject to change without notice. All information should be independently reviewed and verified for accuracy. Properties may or may not be listed by the office/agent presenting the information

HomeDerbyTimberleaf