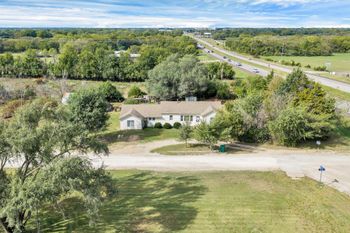
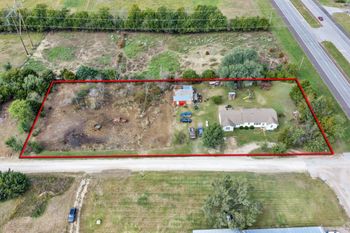
Description of 2338 N Lakeside Cir, Andover, KS 67002
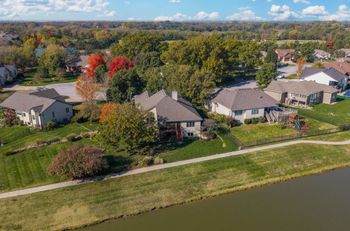
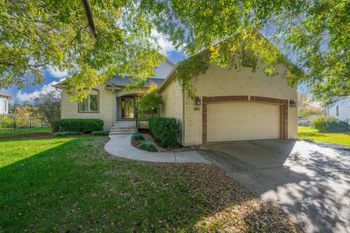
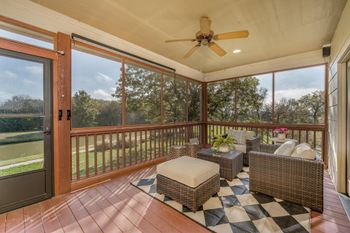
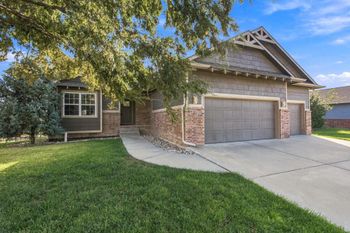
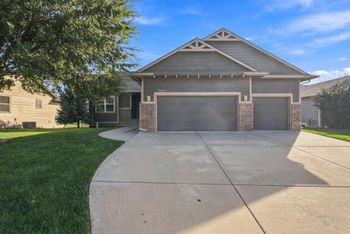
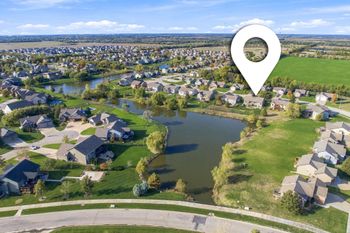
Listing details for 2338 N Lakeside Cir, Andover, KS 67002 : Few homes compare to this gorgeous home located in the newest addition in Cornerstone. Meticulous attention to detail and countless features, upgrades and extras in this one year new, custom built home. It is lushly landscaped with a private, tree-lined backyard! The livingroom is a real showroom with a soaring 13 foot ceiling with criss-cross beams, a wall of oversized colonial cased windows flood the room with natural light, grand bookcases flank the fireplace, and gorgeous hardwood floors welcome you inside. What a grand impression you get from the curved staircase with iron spindles and stair lights. The kitchen is picture perfect quality with a 12 foot barrel ceiling and oversized granite center island with breakfast seating. The details continue with Koch Shaker style cabinets, custom hood, stainless steel Bosch built-in microwave, oven and dishwasher. Beautiful Herringbone backsplash and fabulous upscale lighting throughout. Large space for either casual or formal dining adjacent to the built-in butler/service area and walk in pantry. The central vacuum makes it even more appealing! Retreat to the hotel like luxurious master suite that includes a tray ceiling, picturesque view of backyard, gorgeous granite double sink vanity, custom walk-in tiled shower, and impressive HUGE walk in master closet customized with a make-up table and built in chests of drawers! The laundry room has custom drying bars and is located between the master closet and mudroom for super convenient access. All bedrooms have walk-in closets with custom built-in chest of drawers. The oversized windows and high ceilings continue in the bedrooms, as well as the enameled casings. You will find colonist doors throughout the home. The 9 foot ceilings make for easy entertaining or relaxing in the generous family room with wet bar and huge area for pool table/game area. Beautiful upgraded enameled trim work throughout the basement, as well as the oversized windows. Both basement bedrooms have walk-in closets with custom built-in chests of drawers. An unfinished area off the family room allows for tons of extra storage space, as well as could be finished for a theatre or hobby room. Unwind watching the sunset form the large covered front porch, or sip coffee from the private concrete patio or covered timber tech and cedar deck. Feel secure or entertain at night with abundant exterior soffit lighting. Keep the pets in line with a dogwatch underground fence system. The oversized 3 car garage is sheetrocked, insulated and painted, and its an easy entry/exit with the extra 30 foot concrete driveway approach. Documents attached detail more upgrades. A family friendly community with clubhouse, soon to be 3 swimming pools, playground, neighborhood lakes, and peaceful walking paths. Conveniently close to dining, shopping entertainment, schools, and easy access to K96. Welcome home!