
Back to Search
24119 W 124th Ter, Olathe, KS 66061
Sold for $620,000
24119 W 124th Ter, Olathe, KS 66061
Sold for $620,000
24119 W 124th Ter, Olathe, KS 66061

24119 W 124th Ter Olathe, KS 66061

0Views
0Saves

$620,000

CLOSED
Beds
5
Baths
5
Sqft
3,800
Acres
0.28
Year
2014
Close Date
Nov 21, 2024
Property Type
Residential
Sub Type
Single Family Residence
Per Square Foot
$163
Date Listed
Sep 21, 2024

Description of 24119 W 124th Ter, Olathe, KS 66061

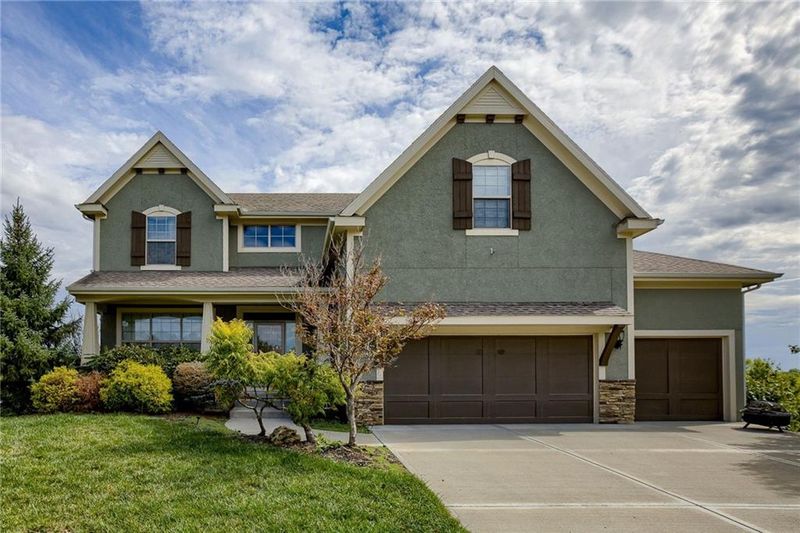
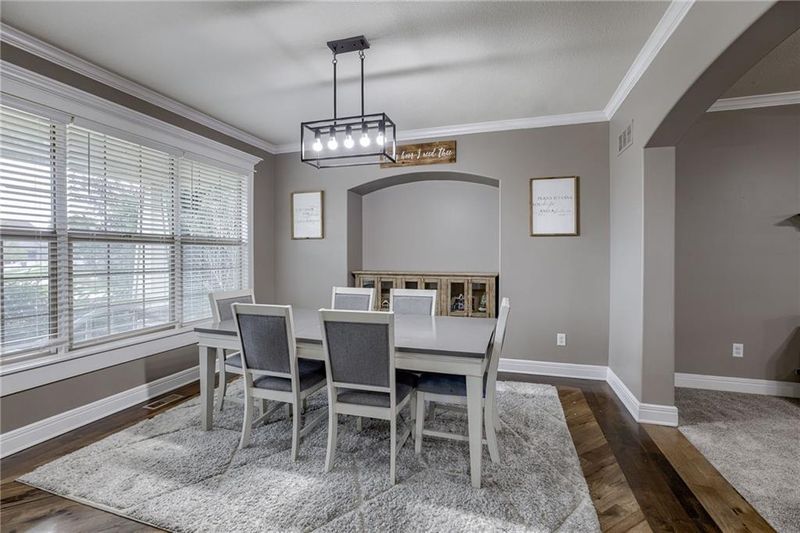
Listing details for 24119 W 124th Ter, Olathe, KS 66061 : PRICE IMPROVEMENT! Welcome to this stunning 5-bed,5-bath, (bonus room in finished lower level) home at the end of a serene cul-de-sac. This spacious 2-story home greets you with a grand 2-story entryway, leading into an open-concept layout designed for modern living & entertaining. The gourmet kitchen is a chef’s dream, granite countertops, stainless steel appliances, a designer range hood, a large island, two walk-in pantries, & ample cabinet space, this kitchen offers endless storage options. Beautiful hardwood floors flow seamlessly into the separate dining area. The heart of the great room is the stunning stone fireplace, creating a cozy focal point, while the formal dining room is perfect for hosting special occasions. Tucked behind the kitchen, you'll find a versatile bedroom or office with an adjacent full bathroom, ideal for guests or home office use. The mudroom at the garage entrance adds convenience with additional storage and organization options. Head upstairs on the extra-wide staircase adorned with designer carpet. The second level features a spacious primary suite with a luxurious ensuite bathroom, a soaking tub, a separate shower, double sinks, and a huge walk-in closet connecting directly to the bedroom-level laundry room. The laundry room has a closet and handwashing sink, additional well-sized bedrooms are located on this level. One features a private bathroom, while the other two share a stylish Jack-and-Jill bathroom, providing comfort & privacy for all. The finished lower level offers even more space for entertainment and relaxation, featuring a built-in bar with a sink, a sleek modern white stone gas fireplace, and a large family room perfect for gatherings. You'll find a spacious bonus room with a full bathroom, a second laundry room for added convenience, and multiple storage areas. This home has been recently updated with fresh interior paint & trim, all new light fixtures and ceiling fans, a new microwave, dishwasher & main floor carpet.
Listing Updated : 08-11-2026 at 4:26 AM CDT
Listing Provided By

Connie Blake Wilson, 913-323-7222, ReeceNichols -Johnson County West

Properties displayed may be listed or sold by various participants in the MLS

Source

Heartland MLS as distributed by MLS GRID, MLS#: HMS2510977

Is this your home?

Claim it to unlock a private owner dashboard, track your equity, and get a free monthly value report.

Comments
Is this your home?

Claim it to unlock a private owner dashboard, track your equity, and get a free monthly value report.

Property History

DateEventPrice
11/21/2024
Sold
$620,000
$163/sqft
Source:Heartland MLS #HMS2510977
9/21/2024
Listed for sale
—
Source:Heartland MLS #HMS2510977

Location of 24119 W 124th Ter, Olathe, KS 66061

Streetview of 24119 W 124th Ter, Olathe, KS 66061

Mortgage Calculator
Listing Price
Down Payment
Interest Rate

Schools Near 24119 W 124th Ter, Olathe, KS 66061

Is this your home?

Claim it to unlock a private owner dashboard, track your equity, and get a free monthly value report.

Comments

Homes Similar to 24119 W 124th Ter, Olathe, KS 66061

Sold Homes Similar to 24119 W 124th Ter, Olathe, KS 66061

Source Logo
Based on information submitted to the MLS GRID as of 2026-08-11. All data is obtained from various sources and may not have been verified by broker or MLS GRID. Supplied Open House Information is subject to change without notice. All information should be independently reviewed and verified for accuracy. Properties may or may not be listed by the office/agent presenting the information

HomeOlatheForest View The Hills