
Back to Search
24395 W 126th Ter, Olathe, KS 66061
Sold for $815,000
24395 W 126th Ter, Olathe, KS 66061
Sold for $815,000
24395 W 126th Ter, Olathe, KS 66061

24395 W 126th Ter Olathe, KS 66061

0Views
0Saves

$815,000

CLOSED
Beds
5
Baths
5
Sqft
3,721
Acres
0.21
Year
2020
Close Date
Nov 15, 2024
Property Type
Residential
Sub Type
Single Family Residence
Per Square Foot
$219
Date Listed
Sep 23, 2024

Description of 24395 W 126th Ter, Olathe, KS 66061

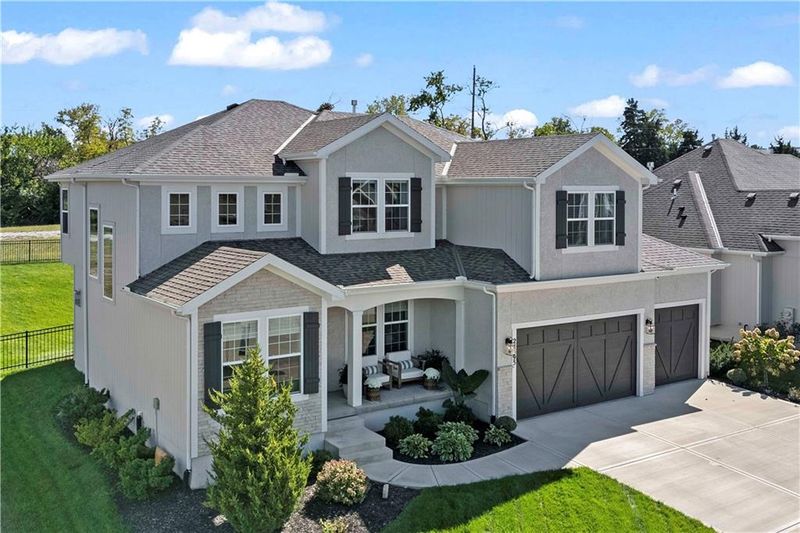
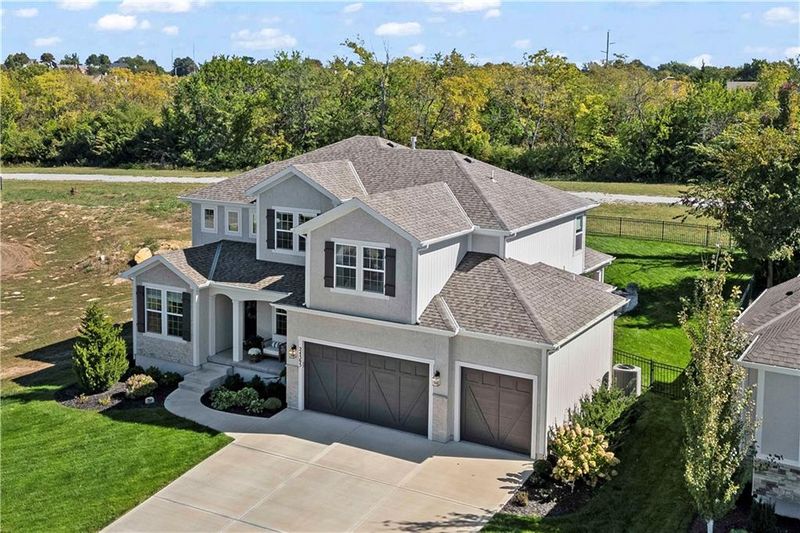
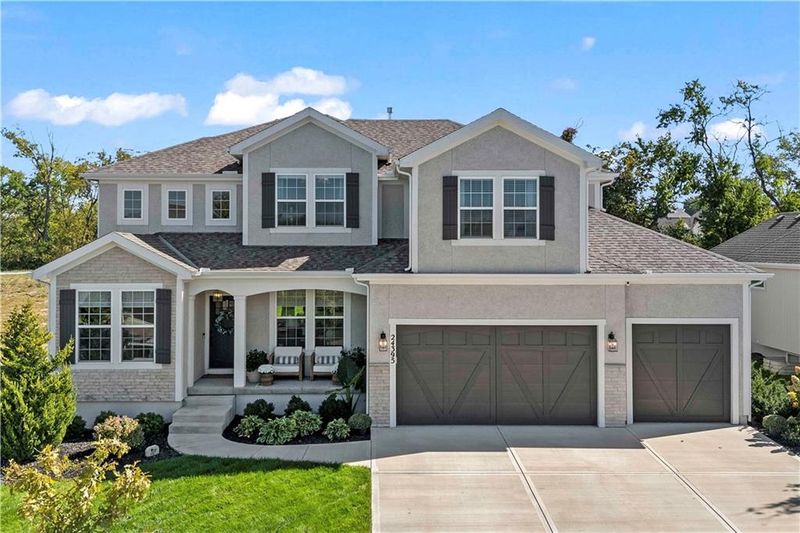
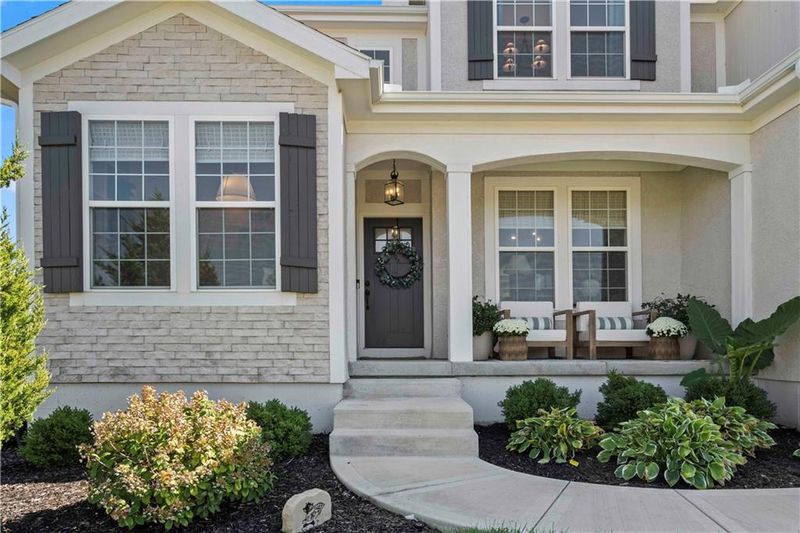
Listing details for 24395 W 126th Ter, Olathe, KS 66061 : Better than new popular Rodrock “Irving” floor plan with every upgrade imaginable & a totally custom feel! This 2020 home in the sought-after Forest View neighborhood is filled with high-end upgrades and custom touches sitting on an amazing cul-de-sac lot. Nearly $150K in updates AFTER build. So many features you would not get when building — brand new iron fence, full sprinkler system, all blinds, all appliances & more! From the moment you walk in, you’ll feel like you’ve walked into a Studio McGee magazine. Notice the detailed trim work, white oak floors, custom-stained cabinetry, designer tile & lighting, creating a polished and inviting feel. The main level features a spacious office with built-ins and updated lighting, a large living room with a stacked stone fireplace with custom surround, and a fully upgraded kitchen with quartz countertop, stained island, Bedrosians tile backsplash, & a new walk-in pantry with a sink and custom cabinetry. From the three car garage, you’ll find a beautifully painted drop zone with a bench and a main level powder bath with new wall-paper! Step outside to a covered patio and beautifully landscaped & hardscaped yard, perfect for entertaining, fall fire-pit evenings, and football games. Upstairs, the primary suite offers a large walk-in closet, tiled shower, built in bathtub, double vanity, and rare separate makeup vanity. Generous sized bedrooms with walk in closets & bedroom-level laundry! The fully finished lower level includes a full wet bar, an additional bedroom, a moody and luxurious full bath, and a generous living area, ideal for guests. With a fantastic community pool and top-rated schools, including an in-neighborhood elementary school, this location is unbeatable. Don’t miss this practically custom new build at a fraction of the cost!
Listing Updated : 08-11-2026 at 4:26 AM CDT
Listing Provided By

Hannah Shireman, 913-742-2121, West Village Realty

Properties displayed may be listed or sold by various participants in the MLS

Source

Heartland MLS as distributed by MLS GRID, MLS#: HMS2511818

Is this your home?

Claim it to unlock a private owner dashboard, track your equity, and get a free monthly value report.

Comments

Ctrl + Enter to send

No comments yet. Add the first note about this listing.

Is this your home?

Claim it to unlock a private owner dashboard, track your equity, and get a free monthly value report.

Property History

DateEventPrice
11/15/2024
Sold
$815,000
$219/sqft
Source:Heartland MLS #HMS2511818
9/23/2024
Listed for sale
—
Source:Heartland MLS #HMS2511818

Location of 24395 W 126th Ter, Olathe, KS 66061

Streetview of 24395 W 126th Ter, Olathe, KS 66061

Mortgage Calculator
Listing Price
Down Payment
Interest Rate

Schools Near 24395 W 126th Ter, Olathe, KS 66061

Is this your home?

Claim it to unlock a private owner dashboard, track your equity, and get a free monthly value report.

Comments

Ctrl + Enter to send

No comments yet. Add the first note about this listing.

Homes Similar to 24395 W 126th Ter, Olathe, KS 66061

Sold Homes Similar to 24395 W 126th Ter, Olathe, KS 66061

Source Logo
Based on information submitted to the MLS GRID as of 2026-08-11. All data is obtained from various sources and may not have been verified by broker or MLS GRID. Supplied Open House Information is subject to change without notice. All information should be independently reviewed and verified for accuracy. Properties may or may not be listed by the office/agent presenting the information

HomeOlatheForest View The Hills