Description of 24411 W 126th Ter, Olathe, KS 66061
Listing details for 24411 W 126th Ter, Olathe, KS 66061 : SELECTIONS STILL AVAILABLE.
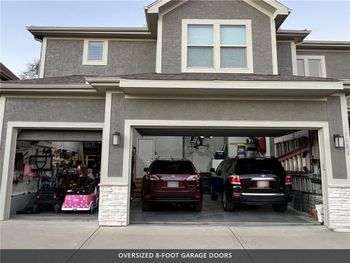
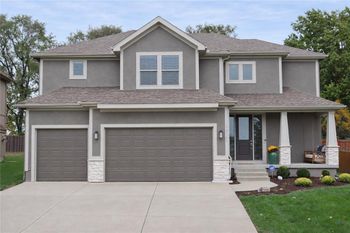
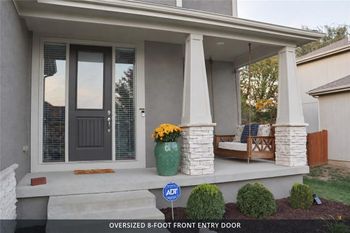
BRAND NEW FLOOR PLAN - "The KARMON II" by COLEMAN HOMES! 4 Bedroom, 3.5 Bath, 3 Car Garage. Stone & Shutters are a beautiful accent to this Front Elevation. Hardwood Floors lead you from the Foyer into the Great Room, Kitchen & Breakfast Room with access to the Private Covered Patio. The Kitchen has Everything You Need Plus More including Stainless Steel Appliances, Gas Cooktop, Granite Counter Tops, Built-in Wall Oven, a Large Walk-in Pantry, plus a Mud Room with Built-in Boot Bench with Hooks just off the Kitchen and Garage Entry. Variable Height Ceiling on the Main Level with Stone Front Gas Fireplace in the Great Room. Master Bedroom Features a Box Vault Ceiling and Light Tray. The Master Bathroom includes Dual Vanities, Center Stack of Cabinets and a Walk-in Shower. Bonus – The First Floor Laundry Room has Access to the Master Bathroom and the Master Walk-in Closet for Ease and Convenience. Lower Level features a Game Room and a Family Room to accommodate that much-needed space for an active family. A Half Bath & Two Additional Bedrooms share a Hollywood Bath. Irrigation System Included.
K-7 to 119th Street. Turn West on 119th Street. Turn South (left) on Clare Road. Turn South (left) on Hastings Street. Turn East (left) on 126th Terrace. Home is on the right side.
Based on information submitted to the MLS GRID as of 2026-08-11. All data is obtained from various sources and may not have been verified by broker or MLS GRID. Supplied Open House Information is subject to change without notice. All information should be independently reviewed and verified for accuracy. Properties may or may not be listed by the office/agent presenting the information