

Back to Search
24919 W 145th St, Olathe, KS 66061
Sold for $693,005
24919 W 145th St, Olathe, KS 66061
Sold for $693,005
24919 W 145th St, Olathe, KS 66061

24919 W 145th St Olathe, KS 66061

0Views
0Saves

$693,005

CLOSED
Beds
4
Baths
3
Sqft
3,029
Acres
0.34
Year
2025
Close Date
Sep 30, 2025
Property Type
Residential
Sub Type
Single Family Residence
Per Square Foot
$229
Date Listed
Apr 22, 2025

Description of 24919 W 145th St, Olathe, KS 66061

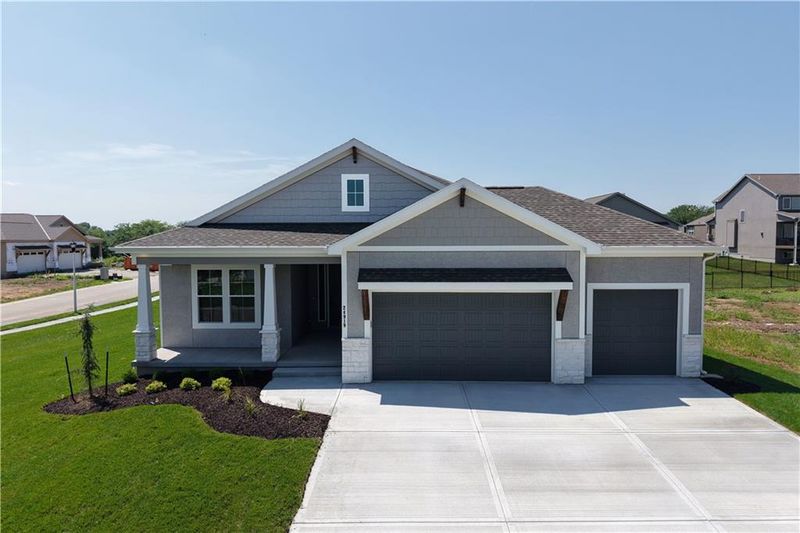
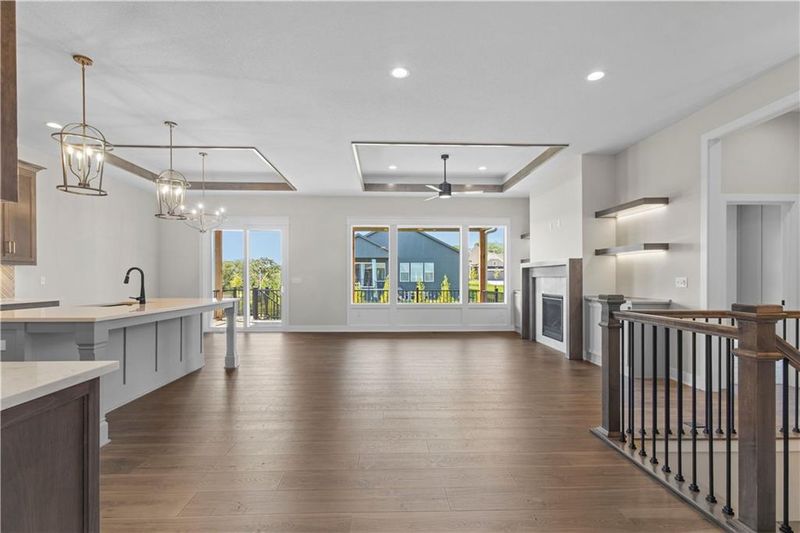
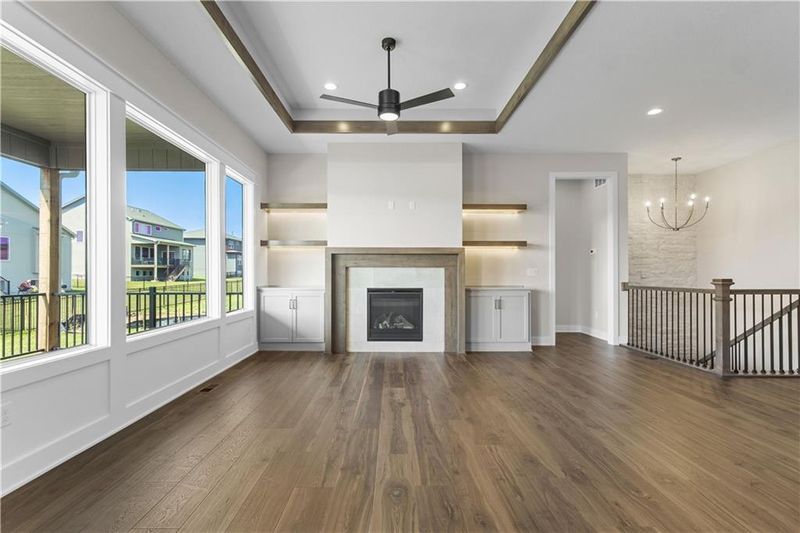
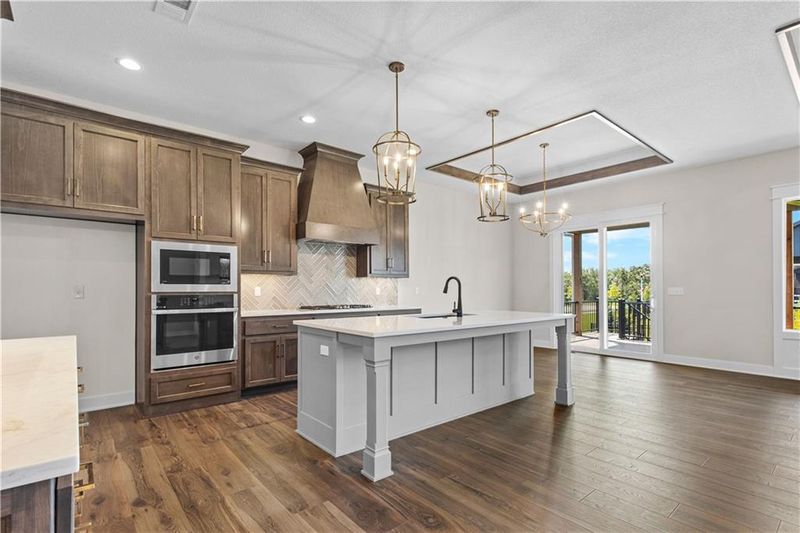
Listing details for 24919 W 145th St, Olathe, KS 66061 : UPDATED PICTURES & FRESHLY STAGED MODEL! Now move-in ready! Introducing the new Fairfield Expanded by Inspired Homes! This fantastic Reverse 1.5 Story now boasts over 3,000 SF and is situated on a large corner lot! As one of our most popular plans, it features an open concept great room, a kitchen with ample cabinetry and counterspace (plus a HUGE walk-in pantry), and a dining area with wall-to-wall windows. The primary bedroom is spacious, having enough room for King-size furniture, and also features a spectacular bathroom and closet space, which is adjacent to your main level laundry room. The large basement has a spacious rec room, fireplace, and wet bar, while also having two additional bedrooms and a full bath for family or guests. Even though this home sits on a flat lot, the builder included an OVERSIZED covered deck with stairs leading down to the lower patio! This home includes an expanded 20’covered patio to enjoy your beautiful, flat backyard space! Inspired Homes also includes extra deep garages, 8’ garage & front doors, irrigation systems, garage openers, gas range cooking with built in SS appliances, low-e Pella windows and doors, custom wood cabinetry, tray ceilings; and the list goes on! Designer options for this home feature a lower level fireplace & wet bar, custom wood trimmed wall detail, upgraded lighting, upgraded quartz countertops, built-in cabinets & shelving in great room, direct access to laundry room from the primary closet, and a HUGE walk-in pantry! The Huntford community offers oversized 85'+ wide lots surrounded by mature trees and adjacent to Prairie Highlands golf course. Low HOA fees and less than 10 minutes from K7/I-35 highway and a short drive to Lake Olathe, Prairie Center Nature Preserves, KC Winery, and the NEW Cedar Niles Trail system!
Listing Updated : 08-11-2026 at 5:39 AM CDT
Listing Provided By

Jared Smith, 816-548-3300, Inspired Realty of KC, LLC

Properties displayed may be listed or sold by various participants in the MLS

Source

Heartland MLS as distributed by MLS GRID, MLS#: HMS2544628

Is this your home?

Claim it to unlock a private owner dashboard, track your equity, and get a free monthly value report.

Comments

Ctrl + Enter to send

No comments yet. Add the first note about this listing.

Is this your home?

Claim it to unlock a private owner dashboard, track your equity, and get a free monthly value report.

Property History

DateEventPrice
9/30/2025
Sold
$693,005
$229/sqft
Source:Heartland MLS #HMS2544628
4/22/2025
Listed for sale
—
Source:Heartland MLS #HMS2544628

Location of 24919 W 145th St, Olathe, KS 66061

Streetview of 24919 W 145th St, Olathe, KS 66061

Mortgage Calculator
Listing Price
Down Payment
Interest Rate

Schools Near 24919 W 145th St, Olathe, KS 66061

Is this your home?

Claim it to unlock a private owner dashboard, track your equity, and get a free monthly value report.

Comments

Ctrl + Enter to send

No comments yet. Add the first note about this listing.

Homes Similar to 24919 W 145th St, Olathe, KS 66061

Sold Homes Similar to 24919 W 145th St, Olathe, KS 66061

Source Logo
Based on information submitted to the MLS GRID as of 2026-08-11. All data is obtained from various sources and may not have been verified by broker or MLS GRID. Supplied Open House Information is subject to change without notice. All information should be independently reviewed and verified for accuracy. Properties may or may not be listed by the office/agent presenting the information

HomeOlatheHuntford