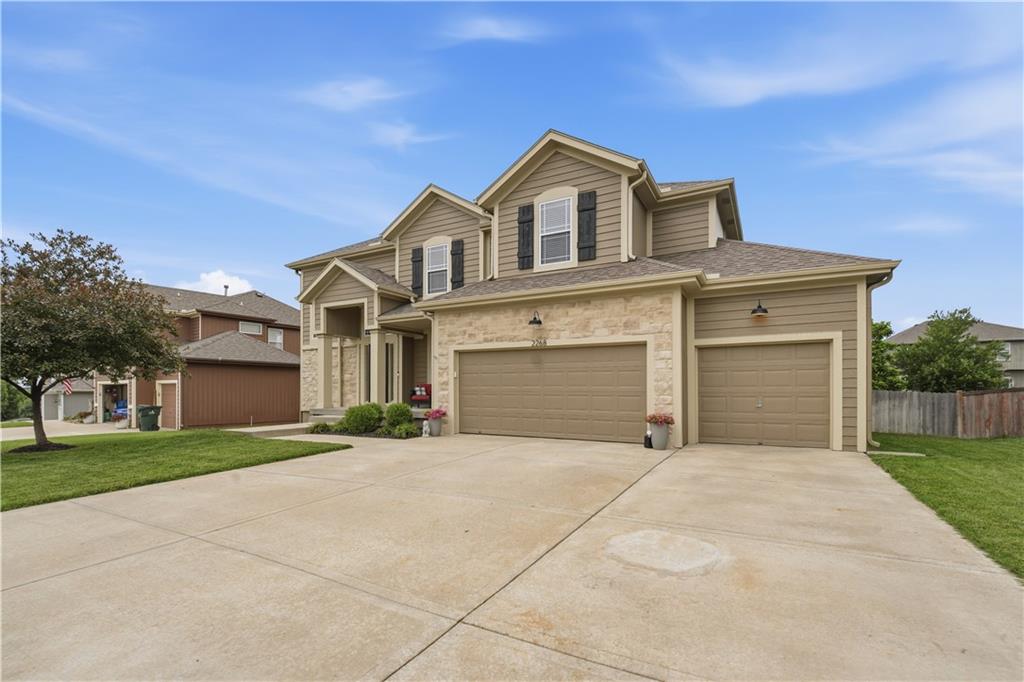
Description of 25096 W 142nd St, Olathe, KS 66061
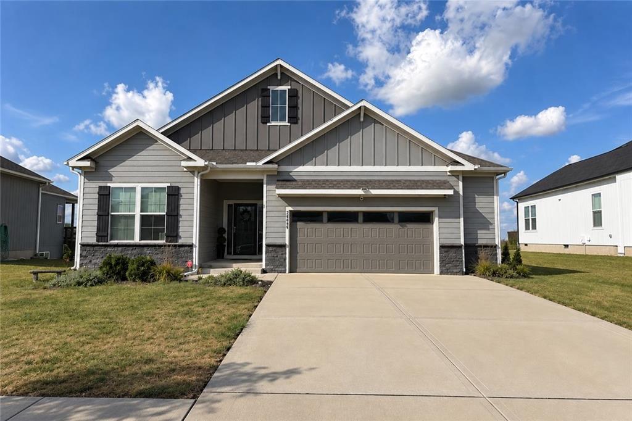
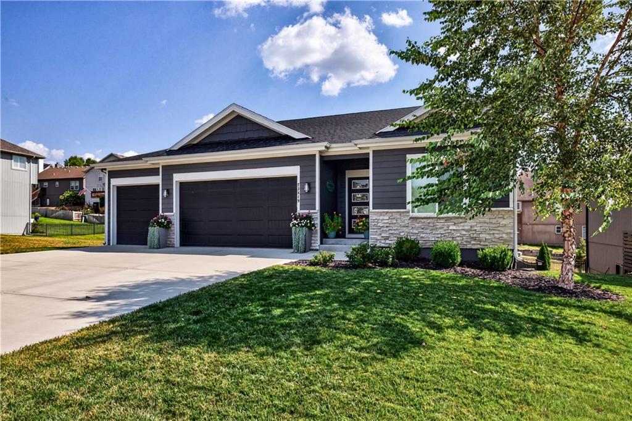
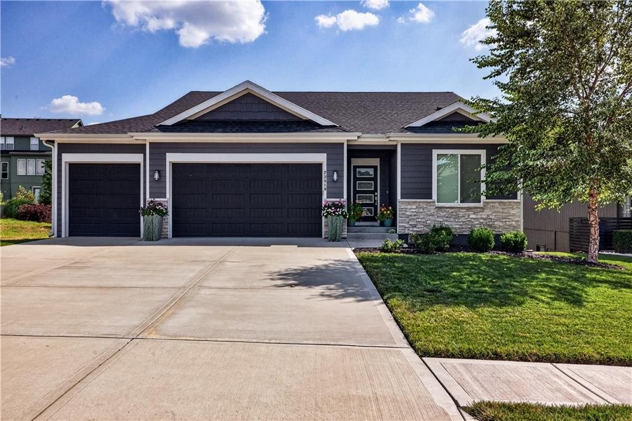
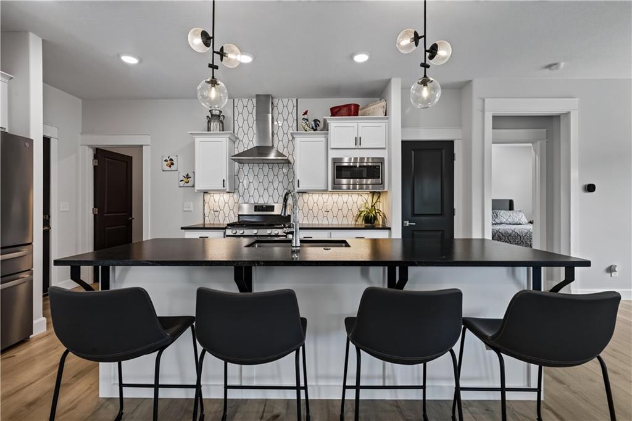
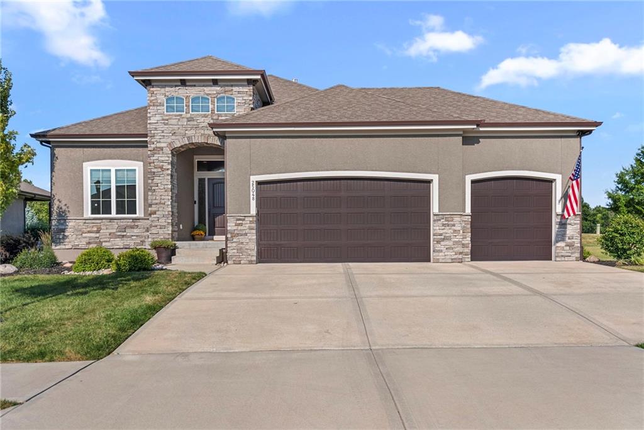
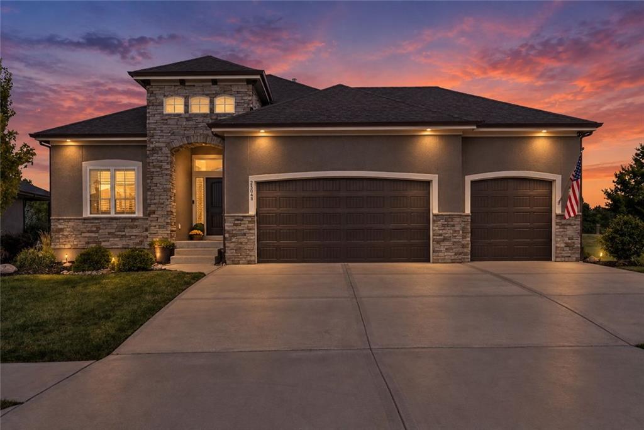
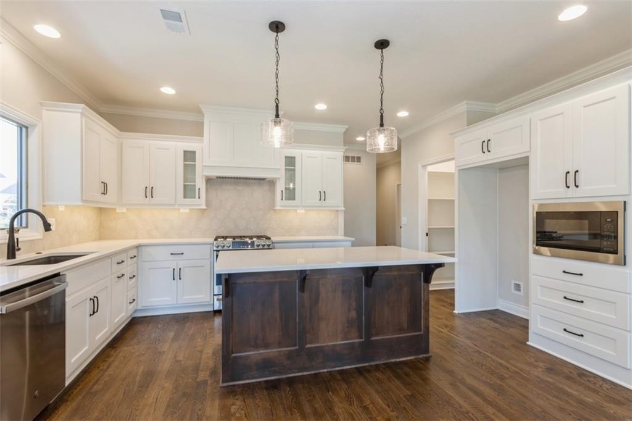
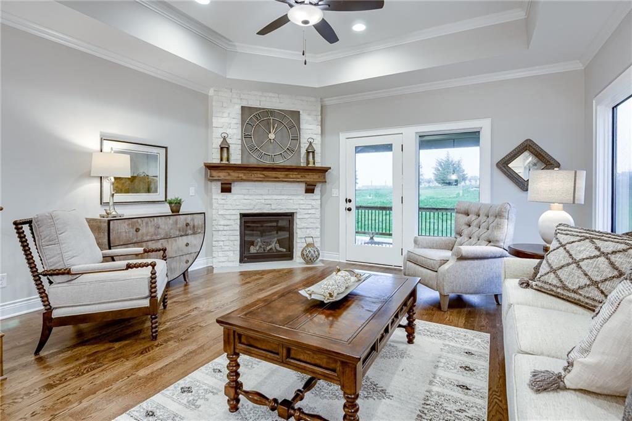
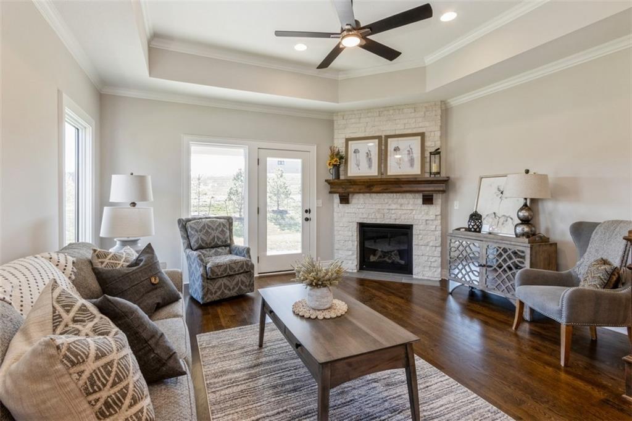
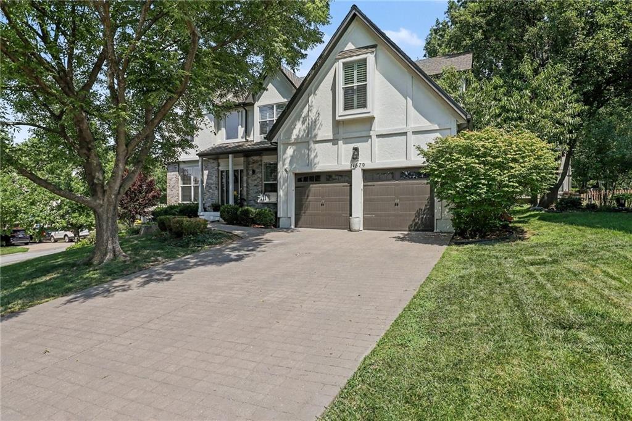
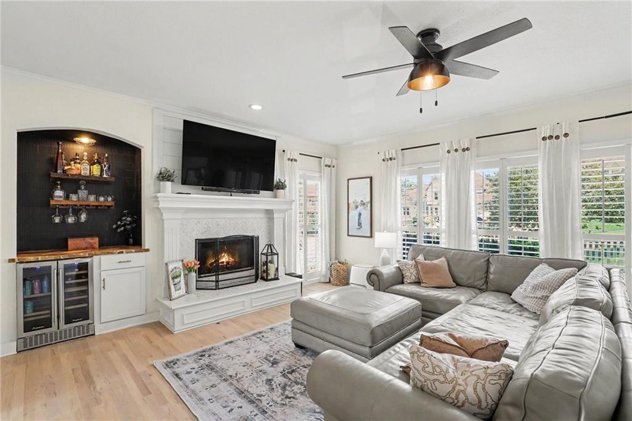
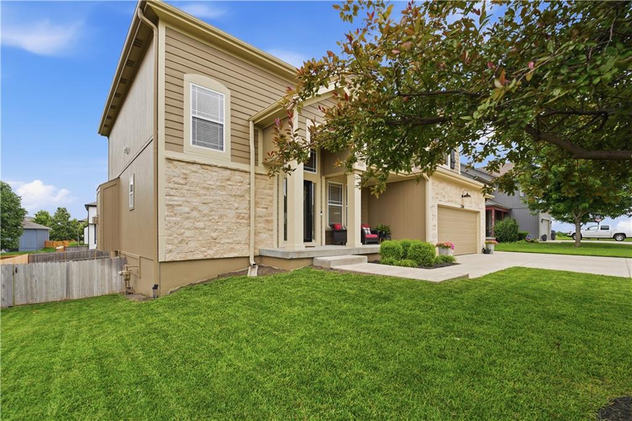
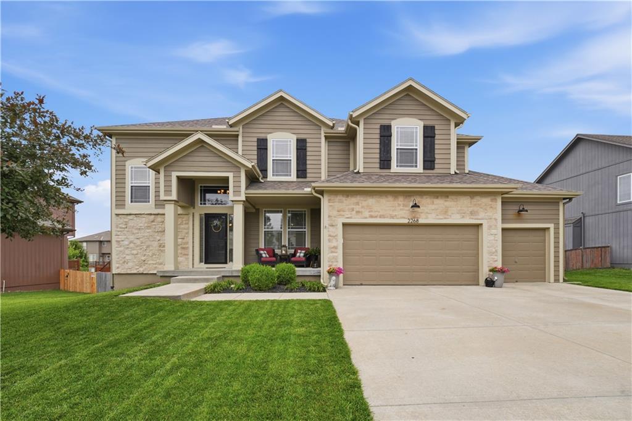
Listing details for 25096 W 142nd St, Olathe, KS 66061 : PROFESSIONAL PICTURES COMING SOON! Built in 2020 and packed with upgrades, this Lakeshore Meadows home offers far more than your typical newer construction. French white oak hardwood floors run throughout much of the main level, while 10-foot ceilings and oversized windows give the open living space a bright, spacious feel. The kitchen is built for both everyday living and entertaining with quartz countertops, stainless steel appliances, a gas cooktop, walk-in pantry, oversized island with bar seating, and a large dining area.
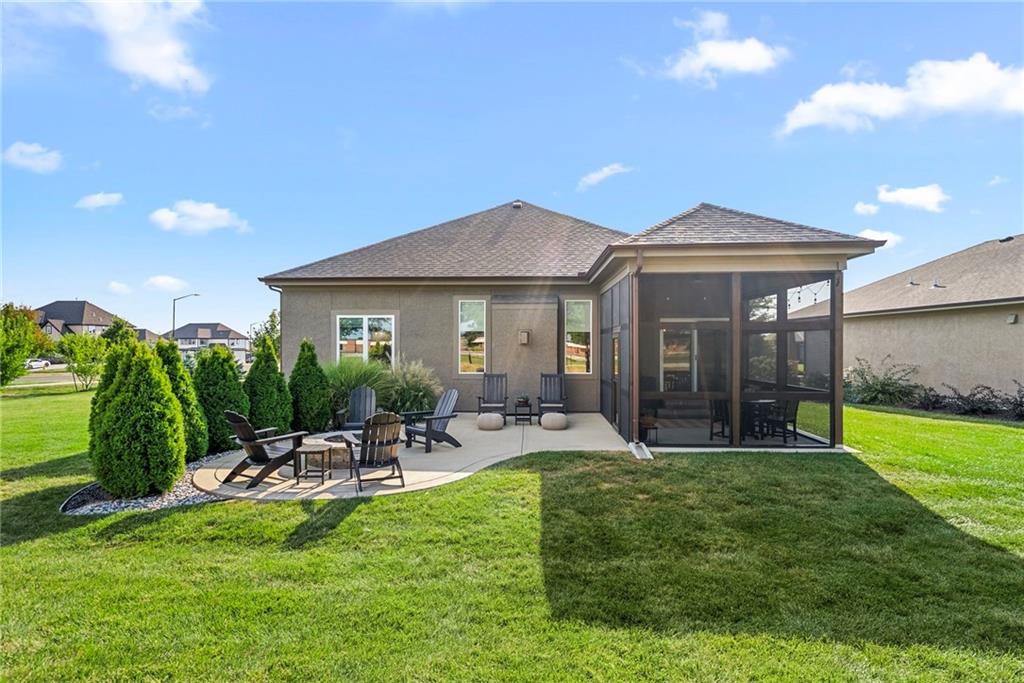
Just off the dining area, step out to the upgraded patio and a fully fenced backyard featuring beautiful white vinyl privacy fencing—a recent addition that makes the outdoor space feel private, finished, and ready to enjoy.
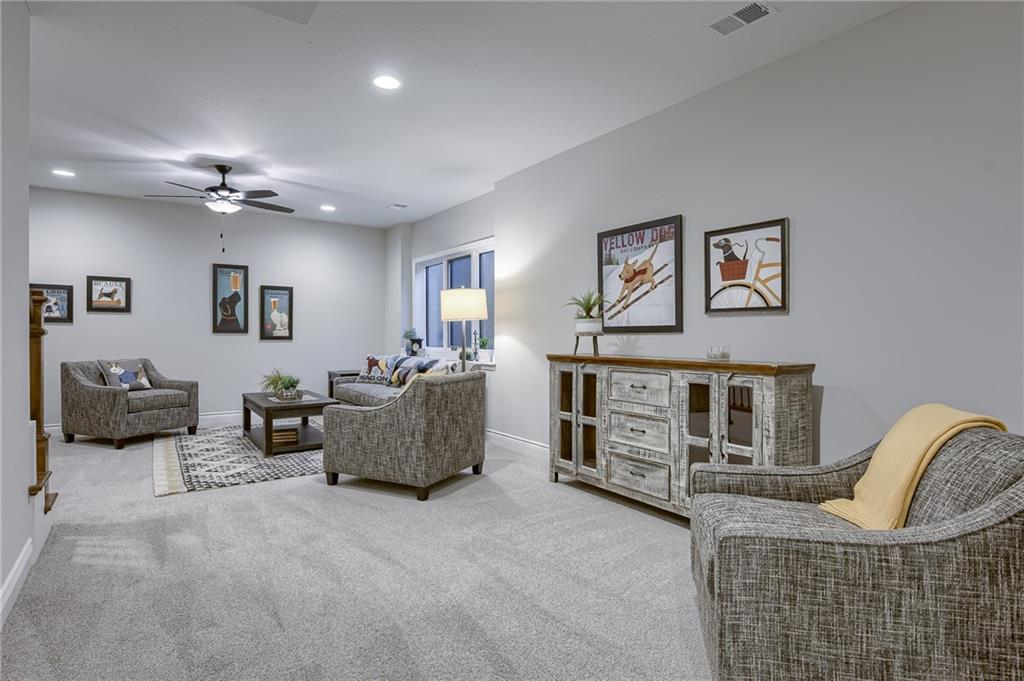
The primary suite is thoughtfully designed with a zero-entry walk-in shower, double vanity, large walk-in closet, and direct access to the laundry room. Downstairs, the fully finished lower level with 9-foot ceilings takes entertaining to another level. A full bar features quartz countertops, additional seating, hardwood floors, floating cabinetry, and color-changing LED lighting, while soundproofed walls and ceilings add even more versatility to the space.
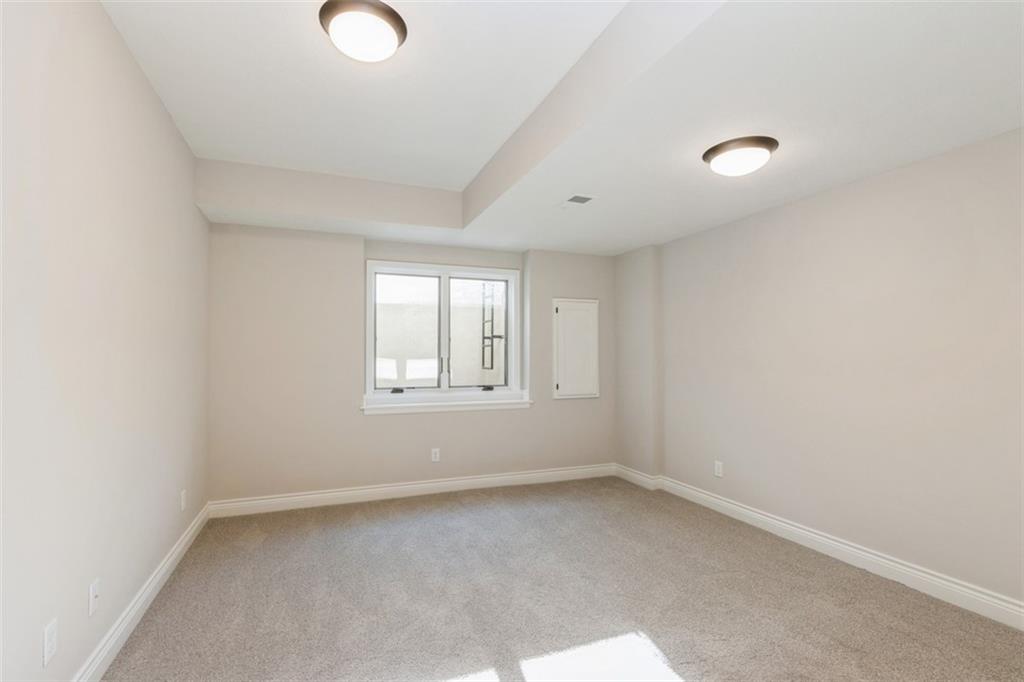
The lower level also includes a fourth bedroom, full bathroom, fifth non-conforming bedroom, and one of the home’s most unique features—a hidden bonus room accessed through a full-length mirror. More than 500 square feet of storage and a finished 2.5-car garage provide plenty of additional space.
Located close to schools, shopping, dining, and highway access, this home combines the benefits of newer construction with upgrades and finished spaces that are already done for you. From the newly fenced backyard to the incredible lower level, there is a lot here you won’t find in the average ranch.