
Back to Search
260 Cedar Ranch Ct, Derby, KS 67037
Sold for $789,000
260 Cedar Ranch Ct, Derby, KS 67037
Sold for $789,000
260 Cedar Ranch Ct, Derby, KS 67037

260 Cedar Ranch Ct Derby, KS 67037

0Views
0Saves

$789,000

CLOSED
Beds
6
Baths
4
Sqft
4,305
Acres
0.75
Year
2022
Close Date
May 1, 2023
Property Type
Residential
Sub Type
Single Family Onsite Built
Per Square Foot
$183
Date Listed
Sep 30, 2022

Description of 260 Cedar Ranch Ct, Derby, KS 67037

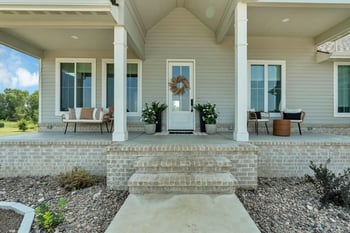
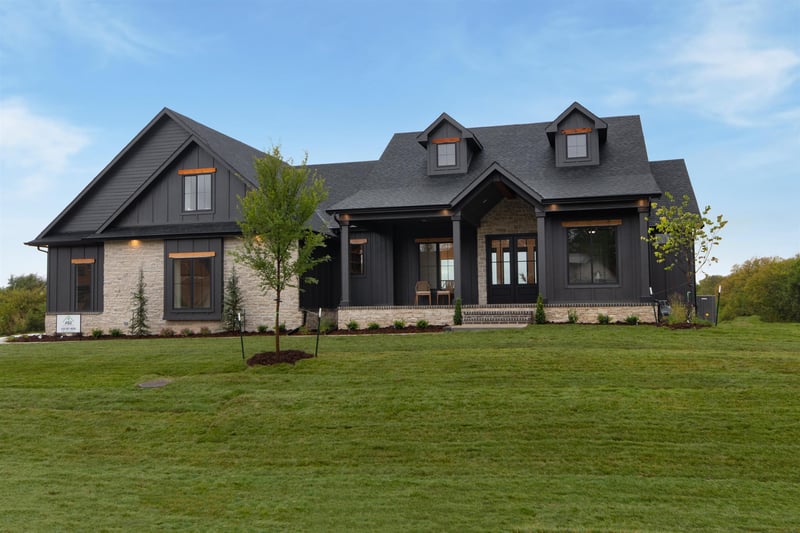
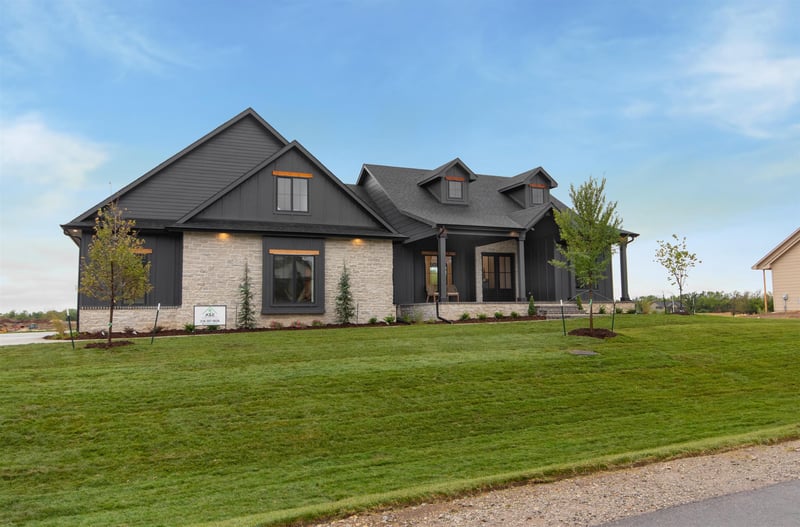
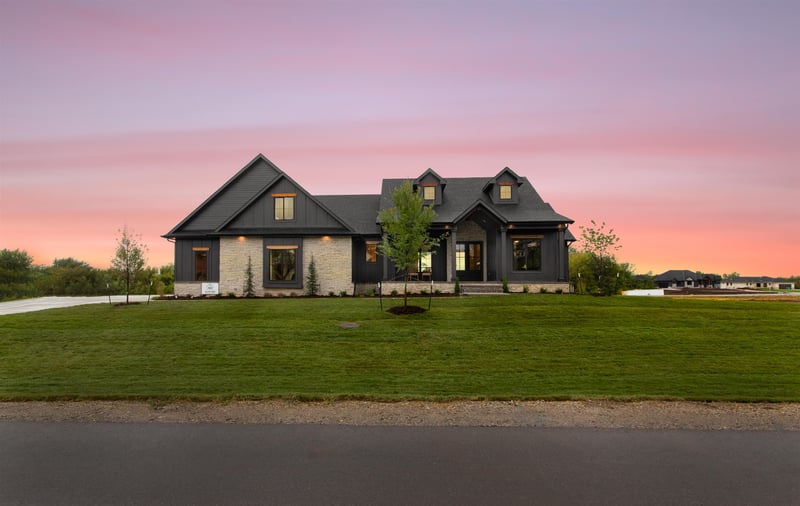
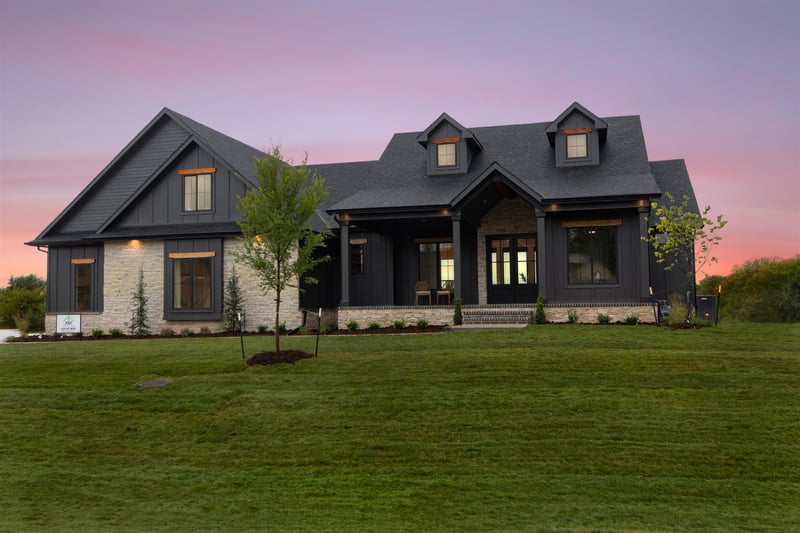
Listing details for 260 Cedar Ranch Ct, Derby, KS 67037 : When Cedar Ranch Estates decided to build high-end homes, they went all out with this one! This model home is an impressionable 6-bed, 4-bath home with 3-car side load garage. The curb appeal is magnificent; beautiful stonework combines well with the cedar beam accents, pin lighting, and inviting symmetrical open porch with double doors fronting a landscaped, spacious lawn. The interior presents an open concept kitchen, dining room, and living room, Well-designed in a way that each of these components have spaces of their own. Big windows let natural light in, gleaming off the quartz countertops and fireplace mantle. The interior is luxurious with its French oak engineered hardwood in the main living spaces. White oak beams and white oak mill work complete the look. The kitchen is the highlight of the home with its oversized range hood, custom cabinets, under cabinet lighting, walk-in pantry with quartz and a smart laundry room with folding area. The 500 sq. ft. loft can be used as a guest bedroom or recreational space; there are 3 bedrooms in the main level and 2 more downstairs. The finished basement features a wine room, wet bar with wine fridge, and extra tiled bath with double vanity. The storage downstairs can be converted into a workout room. The master bedroom features an oversized walk-in closet; its master bath has a free-standing tub, dual shower heads in it's wet room, and custom vanity. A large, covered deck with T/G cedar ceiling accent extends your living space outdoors, giving you ample entertainment space for family and friends. This one’s a looker and will sell quick! Schedule an appointment and visit Cedar Ranch today!
Listing Updated : 08-11-2026 at 8:33 AM CDT

Properties displayed may be listed or sold by various participants in the MLS

Source :

South Central Kansas MLS as distributed by MLS GRID, MLS#: SCK617340

Is this your home?

Claim it to unlock a private owner dashboard, track your equity, and get a free monthly value report.

Comments
Is this your home?

Claim it to unlock a private owner dashboard, track your equity, and get a free monthly value report.

Property History

DateEventPrice
5/1/2023
Sold
$789,000 0%
$183/sqft
Source:South Central Kansas MLS #SCK617340
9/30/2022
Listed for sale
$789,000
$183/sqft
Source:South Central Kansas MLS #SCK617340

Location of 260 Cedar Ranch Ct, Derby, KS 67037

Google Map
Mortgage Calculator
Listing Price
Down Payment
Interest Rate

Schools Near 260 Cedar Ranch Ct, Derby, KS 67037

Is this your home?

Claim it to unlock a private owner dashboard, track your equity, and get a free monthly value report.

Comments

Homes Similar to 260 Cedar Ranch Ct, Derby, KS 67037

Sold Homes Similar to 260 Cedar Ranch Ct, Derby, KS 67037

Source Logo
Based on information submitted to the MLS GRID as of 2026-08-11. All data is obtained from various sources and may not have been verified by broker or MLS GRID. Supplied Open House Information is subject to change without notice. All information should be independently reviewed and verified for accuracy. Properties may or may not be listed by the office/agent presenting the information

HomeDerby