Back to Search
2616 W 112th St, Leawood, KS 66211
Sold for $3,000,000
2616 W 112th St, Leawood, KS 66211
Sold for $3,000,000
2616 W 112th St, Leawood, KS 66211

2616 W 112th St Leawood, KS 66211

0Views
0Saves

$3,000,000

CLOSED
Beds
6
Baths
8
Sqft
8,728
Acres
0.5
Year
1997
Close Date
Aug 6, 2025
Property Type
Residential
Sub Type
Single Family Residence
Per Square Foot
$344
Date Listed
Jul 3, 2025

Description of 2616 W 112th St, Leawood, KS 66211

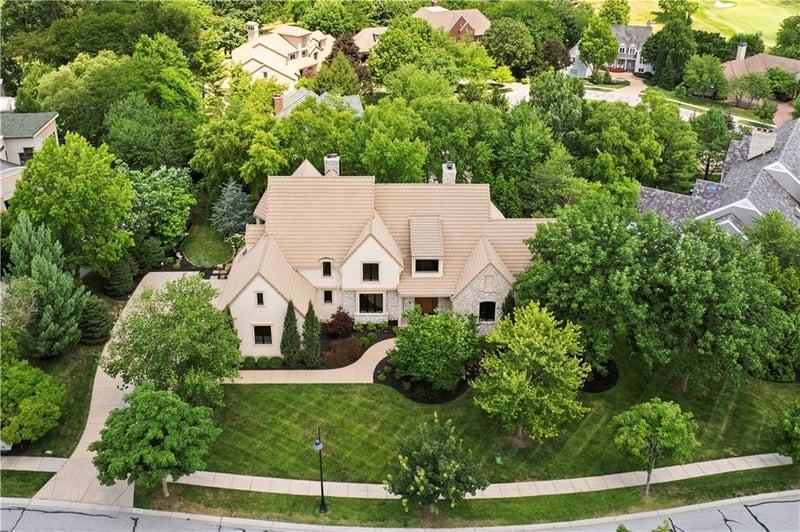
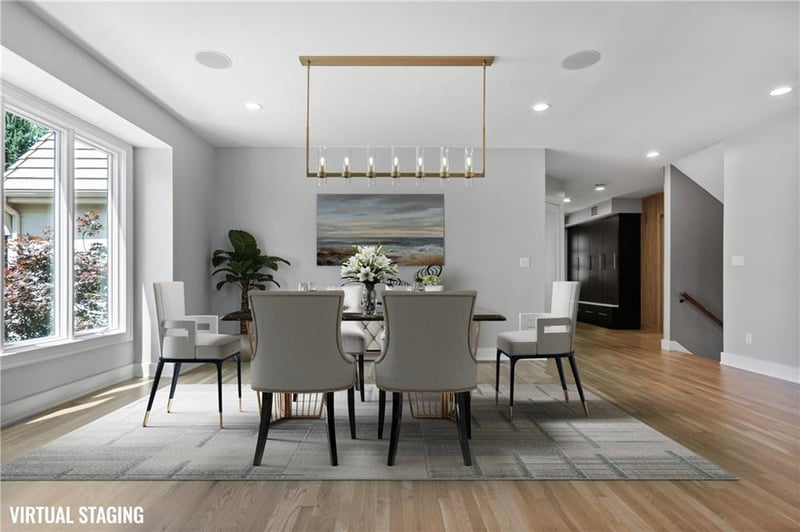
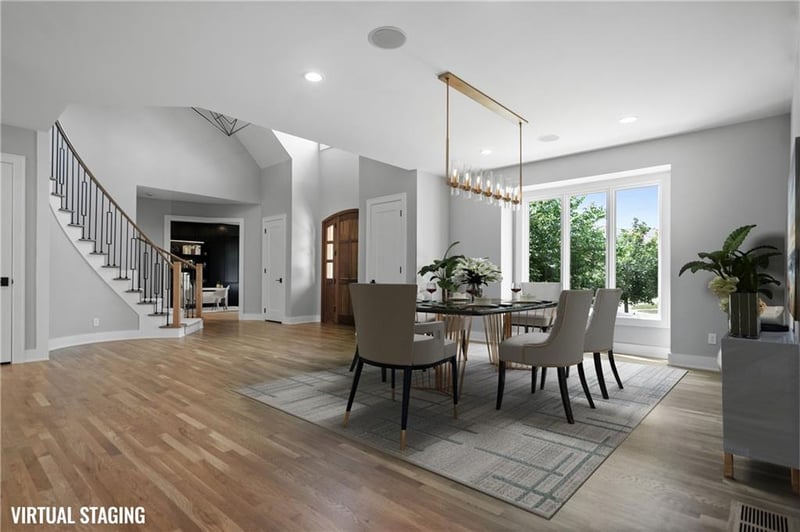
Listing details for 2616 W 112th St, Leawood, KS 66211 : Reimagined as a Forever Home - Fully Renovated in 2025. Designed for permanent elegance and sophistication, this stunning Hallbrook estate has undergone a no-expense-spared transformation, shedding all remnants of its 1990s origin. Meticulously re-engineered for modern living, the home now features wide-open living spaces, replacing outdated columns to create clean lines and flow. Every finish has been elevated to meet the expectations of today’s luxury buyer: Control4 whole-home automation, wide-plank European white oak hardwoods, new interior solid core doors, custom LED lighting, and designer fixtures from Restoration Hardware and Visual Comfort. The fully refinished hardwood floors and updated fireplace surrounds provide both warmth and architectural interest. At the heart of the home, the show-stopping hearth kitchen features dramatic black custom cabinetry, a striking wood slat fireplace, designed for beauty and function flowing to the direct access expanded deck. The serene primary suite is a true retreat with new carpeting and a spa-inspired bath boasting dual custom vanities, granite countertops, heated porcelain floors, and a dramatic marble slab accenting the zero-entry shower. The adjoining custom closet offers exceptional storage and elegance. Additional highlights include: A dedicated main-floor office with custom cabinets, laundry rooms on both the main and upper levels, a fully finished walk-out lower level with media/theater room, 800-bottle temperature controlled wine cellar, two-story castle playroom, relaxing fireplace lounge and kitchenette along with a sixth en-suite bedroom ideal for multi-generational living, guests, Au Pair quarters. This is not a typical remodel, it’s a reinvention. Tailored for the discerning buyer who values quality, comfort, and longevity.
Listing Updated : 08-11-2026 at 5:34 AM CDT
Listing Provided By

Dan O'Dell, 785-329-9077, Real Broker, LLC

Properties displayed may be listed or sold by various participants in the MLS

Source

Heartland MLS as distributed by MLS GRID, MLS#: HMS2560044

Is this your home?

Claim it to unlock a private owner dashboard, track your equity, and get a free monthly value report.

Comments
Is this your home?

Claim it to unlock a private owner dashboard, track your equity, and get a free monthly value report.

Property History

DateEventPrice
8/6/2025
Sold
$3,000,000
$344/sqft
Source:Heartland MLS #HMS2560044
7/3/2025
Listed for sale
Source:Heartland MLS #HMS2560044
6/13/2024
Sold
$1,895,000
$217/sqft
Source:Heartland MLS #HMS2484779
4/23/2024
Listed for sale
Source:Heartland MLS #HMS2484779

Location of 2616 W 112th St, Leawood, KS 66211

Google Map
Mortgage Calculator
Listing Price
Down Payment
Interest Rate

Schools Near 2616 W 112th St, Leawood, KS 66211

Is this your home?

Claim it to unlock a private owner dashboard, track your equity, and get a free monthly value report.

Comments

Homes Similar to 2616 W 112th St, Leawood, KS 66211

Sold Homes Similar to 2616 W 112th St, Leawood, KS 66211

Source Logo
Based on information submitted to the MLS GRID as of 2026-08-11. All data is obtained from various sources and may not have been verified by broker or MLS GRID. Supplied Open House Information is subject to change without notice. All information should be independently reviewed and verified for accuracy. Properties may or may not be listed by the office/agent presenting the information

HomeLeawoodHallbrook