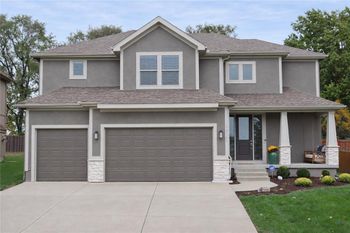
Description of 26482 W 144th Ter, Olathe, KS 66061
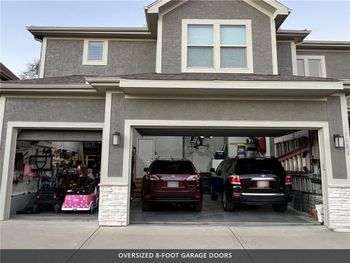
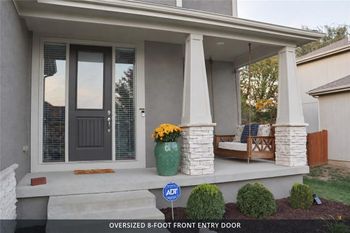
Listing details for 26482 W 144th Ter, Olathe, KS 66061 : Craig Brett Homes LLC has this magnificent floor plan. The "Manifold" is a 1.5 story with 5 bedroom 3 f/baths and 2h/baths. A floor plan that is a "MUST SEE". Spacious rooms such as the open kitchen with an oversized granite island, walk in pantry, custom cabinets and breakfast area. The great room has a double sided fireplace to the screen covered deck. Master bedroom/bathroom on main level with a double vanity, a walk in shower and jacuzzi tub. Extremely large walk in closet attached to the laundry room. Full finished basement with family room, wet bar, fireplace, and theatre room. Two spacious bedrooms in the basement with 1.5 bathrooms. There is 2 additional bedrooms and a full bathroom on the upper level of the home. An incredible Craig Brett Home for any family. **SOLD BEFORE PROCESSING**--Listing Agents Related to Builders
Old 56 Highway to 151st. At the stoplight head west onto 151st St. Then turn north (Right) onto St Andrews Avenue in Prairie Highlands Subdivision. Make a left on Inverness St. Then make a right onto Shadow St. then make a left on 144th Terrace and the house will be on your right at the end of the cult-de-sac.
***SOLD BEFORE PROCESSING***
Based on information submitted to the MLS GRID as of 2026-08-10. All data is obtained from various sources and may not have been verified by broker or MLS GRID. Supplied Open House Information is subject to change without notice. All information should be independently reviewed and verified for accuracy. Properties may or may not be listed by the office/agent presenting the information