Description of 276 S Van Arsdale Ave, Haysville, KS 67060
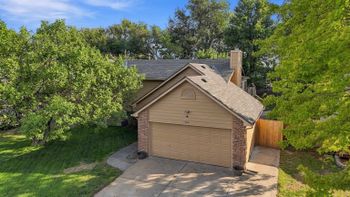
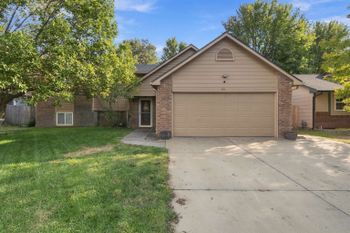
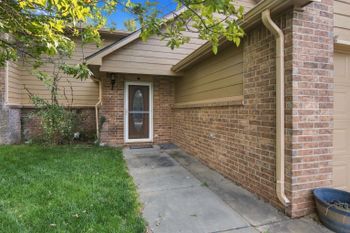
Listing details for 276 S Van Arsdale Ave, Haysville, KS 67060 : Welcome to 276 S Van Arsdale, a fully renovated tri-level home situated on nearly half an acre in Haysville’s desirable Bella Vista neighborhood. Mature trees shade a deep front lawn, while a vibrant red front door welcomes you from the quiet paved street. Complete with an oversized attached garage with an automatic opener, the expansive lot offers ample space for a garden, a workshop, or simply added privacy. Inside, luxury vinyl plank flooring, recessed lighting, and fresh neutral paint flow seamlessly throughout the home to create a cohesive, modern feel. The chef-inspired kitchen features sage-green cabinetry with brushed-gold hardware, quartz countertops, a subway-tile backsplash, and a large peninsula with prep space and seating. Charming built-in accents—including a desk, floating wood shelves, and lattice-front display cabinets—provide both character and storage. A full suite of stainless steel appliances, featuring an electric range and a built-in beverage fridge, completes the space. The kitchen opens directly into a spacious family and dining area anchored by a beamed ceiling, a modern pendant light, and a painted brick accent wall with a gas-log fireplace, dark wood mantel, and raised hearth. Each bedroom includes a ceiling fan with light and remote control, with one bedroom featuring a mirrored closet. The full bathroom is finished with elegant marble-look tile surround, a new vanity, and matte black fixtures, while a second full bathroom offers a convenient walk-in shower. Downstairs, a finished bonus room with bright daylight windows is ideal for a home office, gym, or studio. Out back, the fully fenced backyard beneath the trees provides a private setting for pets, entertaining, or a future shop. Schedule your private showing today!