Back to Search
2806 W 140th St, Leawood, KS 66224
Sold for $1,299,000
2806 W 140th St, Leawood, KS 66224
Sold for $1,299,000
2806 W 140th St, Leawood, KS 66224

2806 W 140th St Leawood, KS 66224

0Views
0Saves

$1,299,000

CLOSED
Beds
5
Baths
6
Sqft
6,528
Acres
0.86
Year
2002
Close Date
May 15, 2024
Property Type
Residential
Sub Type
Single Family Residence
Per Square Foot
$199
Date Listed
Sep 30, 2023

Description of 2806 W 140th St, Leawood, KS 66224

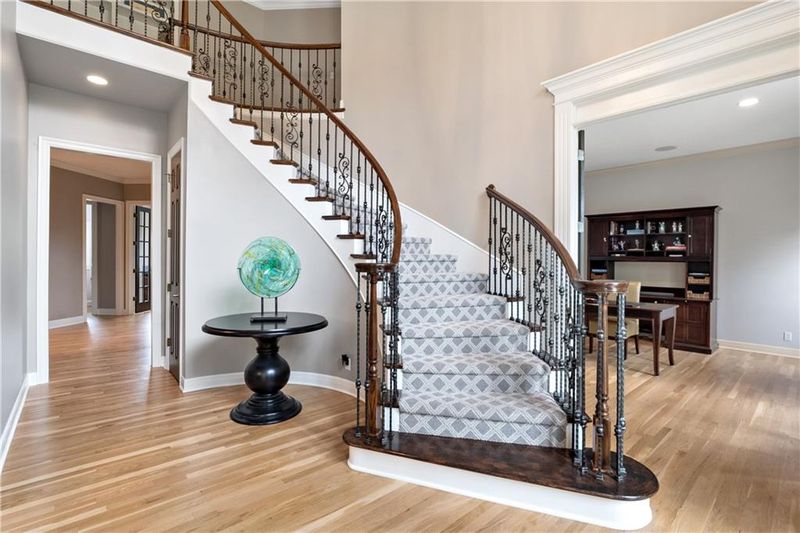
Listing details for 2806 W 140th St, Leawood, KS 66224 : This home is absolute excellence. Located in highly esteemed Highlands Ranch on nearly an acre this beautifully designed Don Julian home offers everything you want and need. The serene park like lot that is one of the best in the neighborhood and is what this beauty sits on. It provides an expansive, privately fenced yard with a beautiful gazebo and living space with fully functioning outdoor kitchen, equipped with heaters to utilize throughout the year and wifi, and of course a sprinkler system to keep it looking beautiful. There's no need to go inside however, you'll want to experience the massive but cozy living space indoors. The main floor affords a stunning entry with tall ceilings, gorgeous crown molding throughout, newly refinished hardwoods all through, a private office, a spacious media room off the kitchen for ample family time, a hearth room that's a perfect nook for reading. The dining room is warm and inclusive. The list of conveniences this homes delivers goes on. The kitchen hosts a substantial island, top of line appliances, a huge pantry, and is perfect for entertaining guests as well as excellent for family dinner nights. You will feel the hospitality the three season porch provides upon entering. THIS is a haven in the house. The lower level provides a second kitchen w/o a cooktop, a wine nook, a fifth bedroom, full bathroom, a gym, and fabulous entertainment space that leads you out to the "park" out back. Up the winding staircase, you will find bedroom space galore. The master bathroom suite has been newly tiled, has heated floors, includes a shoppers dream closet, and more than enough living space with beautiful natural light looking out onto the backyard. Each bedroom upstairs has it's own bathroom suite and award walk in closets. A 50yr roof was put on 2021, two new water heaters. The list goes on. This is a must see.
Listing Updated : 08-11-2026 at 3:26 AM CDT
Listing Provided By

Hannah Sorensen, 913-744-4700, Element Sotheby’s Internationa

Properties displayed may be listed or sold by various participants in the MLS

Source

Heartland MLS as distributed by MLS GRID, MLS#: HMS2457009

Is this your home?

Claim it to unlock a private owner dashboard, track your equity, and get a free monthly value report.

Comments
Is this your home?

Claim it to unlock a private owner dashboard, track your equity, and get a free monthly value report.

Property History

DateEventPrice
5/15/2024
Sold
$1,299,000
$199/sqft
Source:Heartland MLS #HMS2457009
9/30/2023
Listed for sale
—
Source:Heartland MLS #HMS2457009

Location of 2806 W 140th St, Leawood, KS 66224

Streetview of 2806 W 140th St, Leawood, KS 66224

Mortgage Calculator
Listing Price
Down Payment
Interest Rate

Schools Near 2806 W 140th St, Leawood, KS 66224

Is this your home?

Claim it to unlock a private owner dashboard, track your equity, and get a free monthly value report.

Comments

Homes Similar to 2806 W 140th St, Leawood, KS 66224

Sold Homes Similar to 2806 W 140th St, Leawood, KS 66224

Source Logo
Based on information submitted to the MLS GRID as of 2026-08-11. All data is obtained from various sources and may not have been verified by broker or MLS GRID. Supplied Open House Information is subject to change without notice. All information should be independently reviewed and verified for accuracy. Properties may or may not be listed by the office/agent presenting the information

HomeLeawoodHighlands Ranch