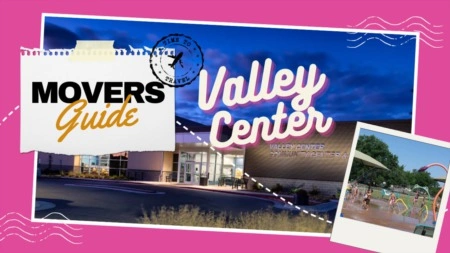
Description of 2859 E 5th St, Valley Center, KS 67147
Listing details for 2859 E 5th St, Valley Center, KS 67147 : ONSITE REAL ESTATE AUCTION ON JULY 14TH AT 11:00 A.M. CLEAR TITLE AT CLOSING, NO BACK TAXES, PREVIEW AVAILABLE. NO MINIMUM, NO RESERVE!!! Fantastic opportunity to purchase over 75 acres with treelines, outbuildings, equine barn and a 1,064 Sq. Ft., 2-Bedroom, 1-Bath home. The property is located right on 85th St blacktop in Valley Center, just West of Broadway. Enjoy the serenity of country living, while living close to local amenities. This property offers a variety of potential uses and is an opportunity you’re not going to want to miss! Schedule you private showing today! LOT FEATURES: 75.30+/- Acres: cultivated and tame grass, Pastures, Pipe metal fencing, Corral, Tree lined, Private pond, Irrigation well, Prime location with easy access to Valley Center, Park City and Wichita, Minutes from I-135 with easy access. OUTBUILDINGS FEATURE: 168'x80' (13,440 Sq. Ft.) Horse Arena with Offices - Spacious Indoor Arena, Multiple Equine Stalls, Sliding stall doors, Office area with kitchenette featuring an electric oven and a full bath with shower, (4) Overhead doors and Built in 1993. Utilities Available: Water and electric. 60'x38' (2,280 Sq. Ft.) Quonset Farm Utility Building - Built in 1984, Steel Siding and roof, Utilities Available: None. 16'x12' (192 Sq. Ft.) Storage Shed - Wood construction, Built in 1984, Utilities Available: None. HOME FEATURES: The 1,064 Sq. Ft. 2-BR, 1-BA cottage home is surrounded by mature shade trees. As you enter the home, you will notice the hardwood floors and wide trim throughout, offering traditional charm and character. The kitchen features a lovely eating space with full glass doors for a view of the property. In addition to the eating space in the kitchen, there is a formal dining room for family and guests. There are two neutral bedrooms and a full hall bath with a tub/shower combination and storage cabinets. To complete the home, there is a mud room/utility room with washer/dryer hookups and a cellar. *Buyer should verify school assignments as they are subject to change. The real estate is offered at public auction in its present, “as is where is” condition and is accepted by the buyer without any expressed or implied warranties or representations from the seller or seller’s agents. It is incumbent upon buyer to exercise buyer’s own due diligence, investigation, and evaluation of suitability of use for the real estate prior to bidding. It is buyer’s responsibility to have any and all desired inspections completed prior to bidding including, but not limited to, the following: roof; structure; termite; environmental; survey; encroachments; groundwater; flood designation; presence of lead-based paint or lead based paint hazards; presence of radon; presence of asbestos; presence of mold; electrical; appliances; heating; air conditioning; mechanical; plumbing (including water well, septic, or lagoon compliance); sex offender registry information; flight patterns, or any other desired inspection. Any information provided or to be provided by seller or seller’s agents was obtained from a variety of sources and neither seller nor seller’s agents have made any independent investigation or verification of such information and make no representation as to the accuracy or completeness of such information. Auction announcements take precedence over anything previously stated or printed. Total purchase price will include a 10% buyer’s premium ($1,500.00 minimum) added to the final bid. Earnest money is due from the high bidder at the auction in the form of cash, check, or immediately available, certified funds in the amount $25,000.