
Back to Search
307A Campbell Dr, Glenaire, MO 64068
Sold for $729,000
307A Campbell Dr, Glenaire, MO 64068
Sold for $729,000
307A Campbell Dr, Glenaire, MO 64068

307A Campbell Dr Glenaire, MO 64068

0Views
0Saves

$729,000

CLOSED
Beds
4
Baths
5
Sqft
3,743
Acres
1.19
Year
2023
Close Date
Feb 11, 2026
Property Type
Residential
Sub Type
Single Family Residence
Per Square Foot
$195
Date Listed
Jan 16, 2026

Description of 307A Campbell Dr, Glenaire, MO 64068

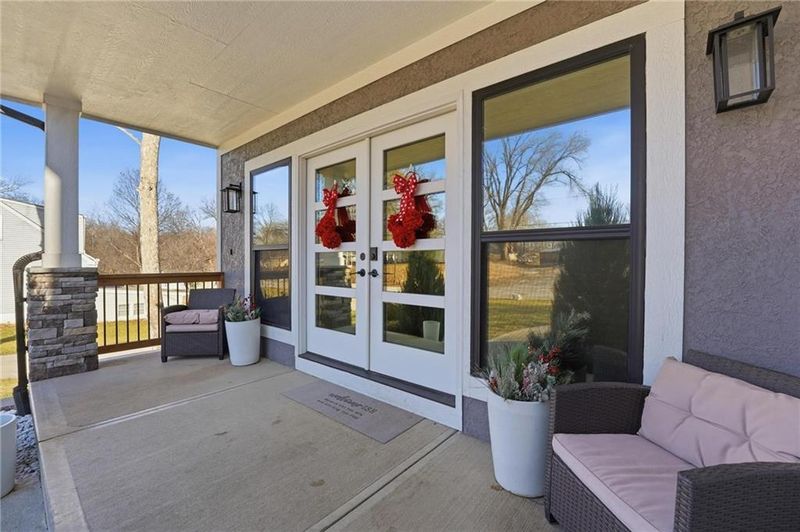
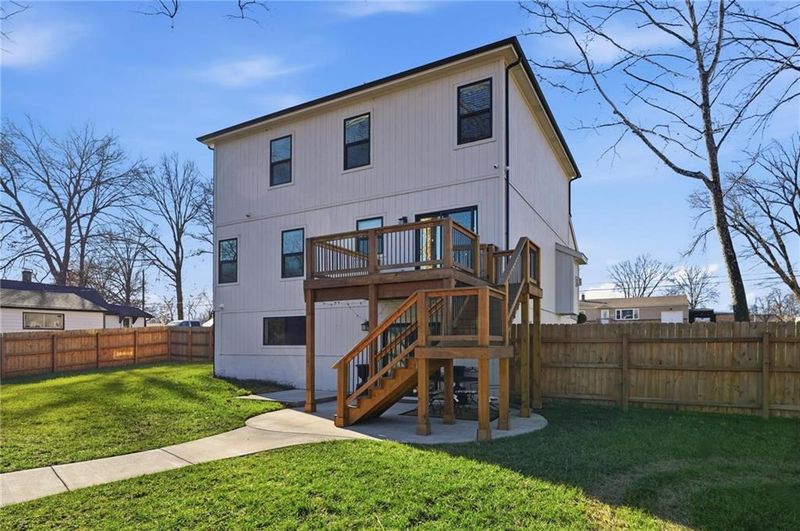
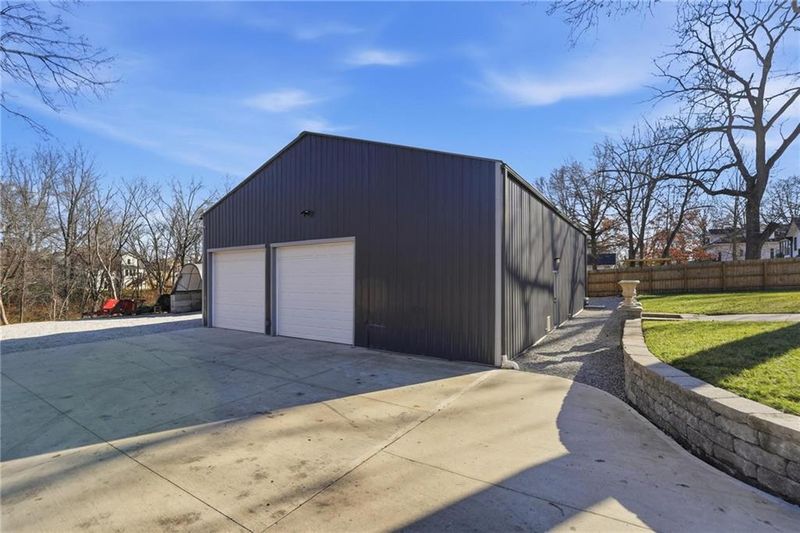
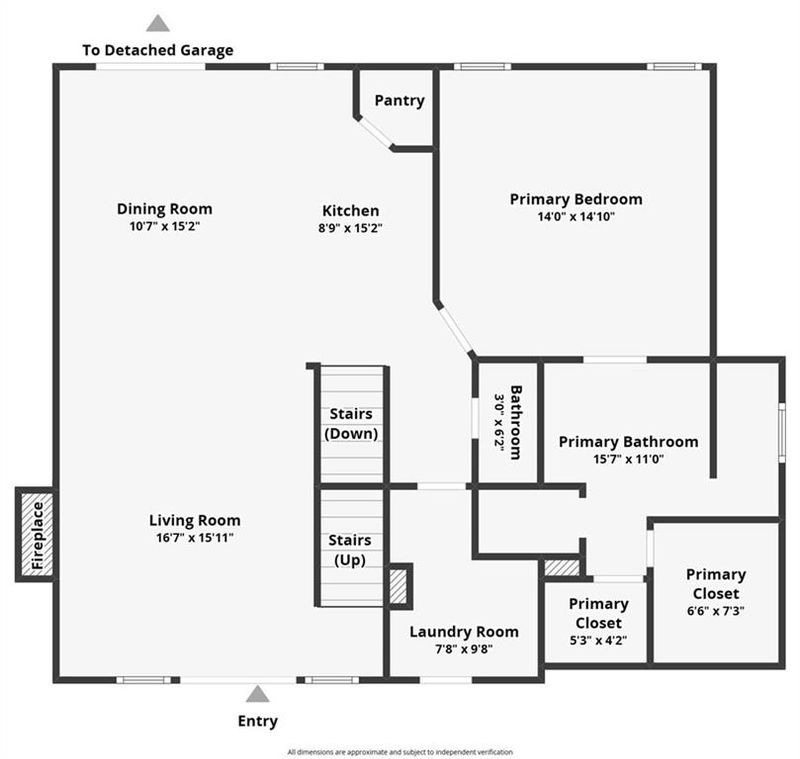
Listing details for 307A Campbell Dr, Glenaire, MO 64068 : A truly rare offering—this near-new, luxury-appointed home sits on just over an acre on a wooded lot & includes an elite 40x60 heated/cooled outbuilding ideal for a home business, collector, or serious hobbyist. The immaculate shop features a finished office & full bath, with elegant iron gates providing secure access to the shop & backyard. The striking design showcases a stucco & stone exterior, inviting front porch & double front doors. Inside, LVP flooring flows through the great room anchored by a floor-to-ceiling stacked stone gas fireplace. The bright, elevated kitchen offers custom cabinetry, quartz counters, oversized island, walk-in pantry, stainless appliances & chevron subway tile backsplash. The main-level primary suite is expansive with dual walk-in closets & a spa-inspired bath featuring quartz double vanity, freestanding soaking tub & tiled walk-in shower with dual heads, including rain. A functional laundry/mudroom provides excellent storage & drop zone. Upstairs features a generous loft (could convert easily to a bedroom), oversized secondary bedrooms with walk-in closets & a flexible adjoining space off the 4th bedroom—ideal for office, gym, private living or non-conforming 5th bedroom. Hidden storage behind a secret bookcase in the 4th bedroom walk-in closet adds a unique touch! The finished lower level offers exceptional living space with wet bar, black & gold backsplash, granite counters, full bath & second laundry hookups - perfect for entertaining or multi-generational living! Enjoy wooded views from the deck or expansive lower patio. Full sprinkler system with individually irrigated flower pots. Security system w/ monitor & cameras stays! Set on a private, oversized homesite designed for entertaining, working & unwinding—this property seamlessly blends luxury, land & lifestyle. Tucked just outside city limits yet within Liberty School District—this is a once-in-a-generation opportunity.
Listing Updated : 08-11-2026 at 5:56 AM CDT
Listing Provided By

Sherri Cole, 816-468-8555, ReeceNichols-KCN

Properties displayed may be listed or sold by various participants in the MLS

Source

Heartland MLS as distributed by MLS GRID, MLS#: HMS2596586

Is this your home?

Claim it to unlock a private owner dashboard, track your equity, and get a free monthly value report.

Comments

Ctrl + Enter to send

No comments yet. Add the first note about this listing.

Is this your home?

Claim it to unlock a private owner dashboard, track your equity, and get a free monthly value report.

Property History

DateEventPrice
2/11/2026
Sold
$729,000
$195/sqft
Source:Heartland MLS #HMS2596586
1/16/2026
Listed for sale
—
Source:Heartland MLS #HMS2596586

Location of 307A Campbell Dr, Glenaire, MO 64068

Streetview of 307A Campbell Dr, Glenaire, MO 64068

Mortgage Calculator
Listing Price
Down Payment
Interest Rate

Schools Near 307A Campbell Dr, Glenaire, MO 64068

Is this your home?

Claim it to unlock a private owner dashboard, track your equity, and get a free monthly value report.

Comments

Ctrl + Enter to send

No comments yet. Add the first note about this listing.

Source Logo
Based on information submitted to the MLS GRID as of 2026-08-11. All data is obtained from various sources and may not have been verified by broker or MLS GRID. Supplied Open House Information is subject to change without notice. All information should be independently reviewed and verified for accuracy. Properties may or may not be listed by the office/agent presenting the information

HomeGlenaireUrban Heights