Description of 3137 SW Summit View Trl, Lee's Summit, MO 64082
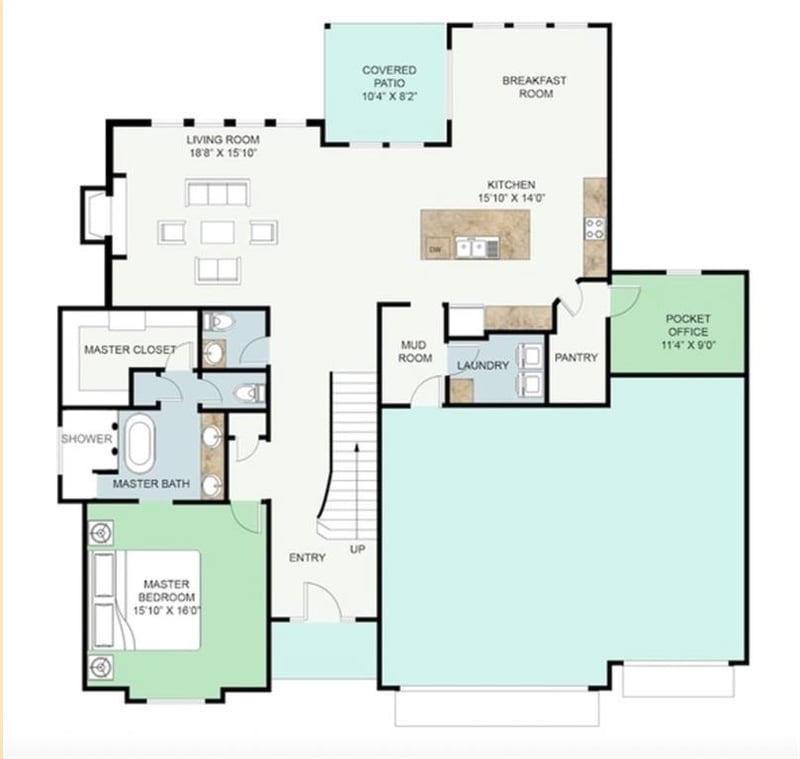
Listing details for 3137 SW Summit View Trl, Lee's Summit, MO 64082 : Getting Finished with tile, buyers are making selections but you can still come look! One of the best 1 1/2 selling plans in our subdivision, the Durango features a spectacular 2-story window wall in the Great Room on the main level. The virtual tour included has a similar finished house the builder has finished previously. Tall built-ins flanking the tall fireplace. The well-appointed kitchen will have granite installed this week breakfast island, gas range, walk-in pantry, and display cabinets to show off your collection. Selections have been made with a professional designer for painting, tile, tops and flooring. The layout includes an office off the kitchen which is convenient & private. The spacious Master bedroom has beams in the ceiling and a great master bathroom, walk-in tile shower, soaker tub, double vanity and walk-in closet. The 4 bedrooms upstairs are spacious. Two bedrooms are adjoined with a Jack&Jill bath, and 2 additional bedrooms access the hall bath with 1 being expanded. There is a loft on the 2nd floor overlooking the 2 story window wall in the great room. Photos and Virtual tour are of another finished house like this. Please call sales office for an appointment by zoom or in person.
From Summit Wood Shopping Center drive south 3 miles to west on Hook Road 3/4 mile to south on Arthur Drive into entrance of Summit View Farms subdivision. Continue going south on Arthur and veer right onto Morris Dr. Take a Right onto Summit View Trail.
Based on information submitted to the MLS GRID as of 2026-10-16. All data is obtained from various sources and may not have been verified by broker or MLS GRID. Supplied Open House Information is subject to change without notice. All information should be independently reviewed and verified for accuracy. Properties may or may not be listed by the office/agent presenting the information