Description of 3540 E 45th St N, Wichita, KS 67220
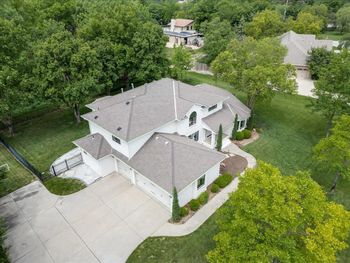
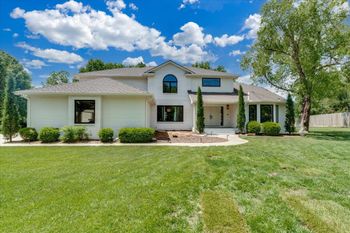
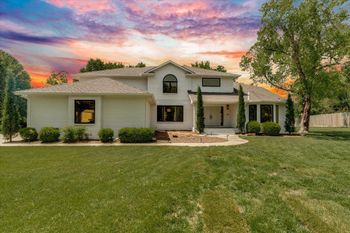
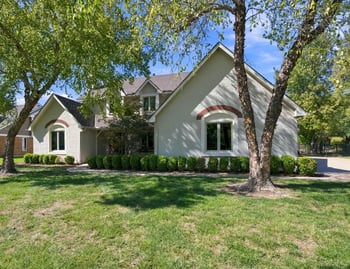
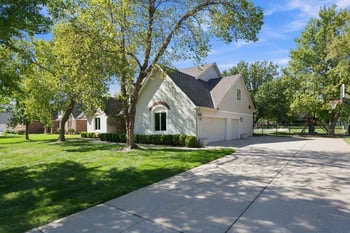
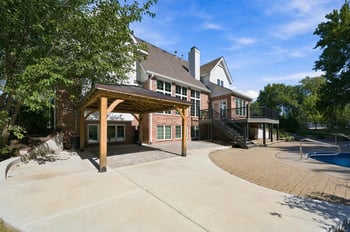
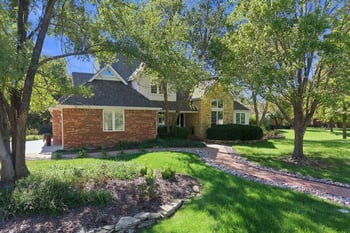
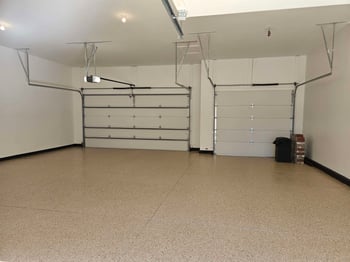
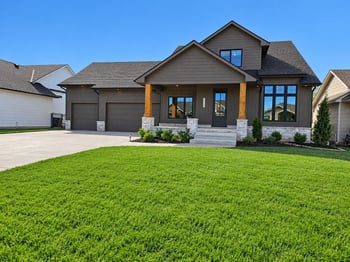
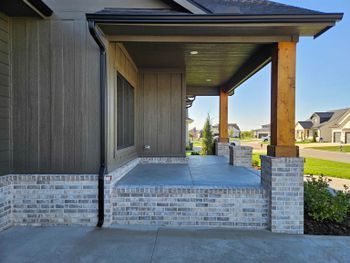
Listing details for 3540 E 45th St N, Wichita, KS 67220 : Welcome home! This exquisite country estate encompasses a magnificent sprawling ranch situated on 1.25 wooded acres on the edge of the city limits of Wichita. At just over 4,000 square feet on the main level with a fully finished basement of the same magnitude, 8 bedrooms, 4 full bathrooms, 2 half bathrooms, a theatre room, and an impressive 80’ x 40’ shop with attached office space, it is evident that no expense was spared or detailed overlooked to construct this stately residence. Upon arrival, you will be welcomed through the hand-crafted double doors into the impressive foyer overlooking the private courtyard and wooded backyard. The open concept living room is encased with a wall of windows and glass door giving a great feel for indoor/outdoor entertaining. Hardwood flooring and an elegant fireplace accompany this living space to boast the warm and inviting atmosphere that flows straight into the formal dining area. The kitchen is truly a Chef’s dream with solid wood cabinetry and soft closing dovetailed drawers, Quartz countertops, Subway tile backsplash, full size subzero-style refrigerator and freezer, 6 burner gas cooktop, convection oven, Bosch dishwasher, KitchenAid ice maker, built in microwave, and an abundance of custom designed upper cabinets with glass fronts and accent lighting, The hidden Butler’s pantry is quite extraordinary and has direct access to the mud room. The master suite is more like a master retreat with a private door to the patio, striking fireplace, dressing room with custom built-ins, second walk-in closet, and spa like bathroom with a massive tile shower, double vanities, private commode, and jetted tub. Just down the hall is a second master suite with attached bathroom and walk-in closet. Three additional bedrooms and a full bath complete the west wing of this home. There is a 6th bedroom on the main level that would lend itself to a sensational home office or formal living room. The basement, finished in 2021, will become a family destination. The rec room is remarkable, supporting a full-sized pool table, ping pong table, air hockey table, AND still plenty of room for gaming areas, additional seating around the fireplace, and bar area. The wet bar island will likely be the gathering place down here! To complete the basement, there is a theatre room, 2 additional bedrooms, a full bathroom, storage closets, a massive storage room, 2 mechanical rooms, and 2 concrete storm rooms (one of which would make a fantastic wine cellar). Some of the many upgrades that make this home extra special include new triple pane windows with krypton gas, new 8” LP Smart Lap siding, full bed stone on the exterior, constructed with R4 insulating rigid foam board on the exterior, rigid foam batt insulation, 50 year composition roof, 3 high efficiency HVAC systems zoned for temperature regulation, new PEX plumbing, new water softener, tankless water heater, 200 Amp service with 2 sub panels, 2 concrete safe rooms, and a new septic system in 2022 (1500 gal. tank and 700+ feet of lateral lines). Something else to note are the 48-inch-wide hallways and incredibly spacious main level rooms that could easily be modified for ADA compliance. Let’s not forget about the fully insulated shop, approximately 80’ x 40’ with 14’ sidewalls, a 32’ x 14’ attached office with a half bath and HVAC system, separate electrical meter from the house, 200 AMP service, woodburning stove, 12’ overhead door, plenty of room to park an RV inside, setup for an indoor batting cage, 9 storage closets, and over 2,600 square feet! WOW. A barn, made from the bricks of the old Wichita zoo, and an old chicken coop are also located on the property. You will enjoy the privacy but appreciate the convenient access that this country estate offers. There is no HOA and no special assessments, but the home feels just like new construction! You will be sick at heart if you miss out on this one. NOW is the time to act! HURRY.