Description of 3813 S Linden St, Derby, KS 67037
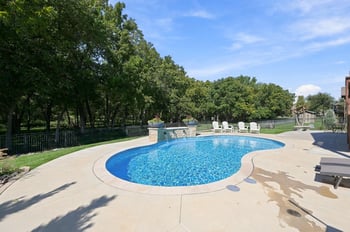
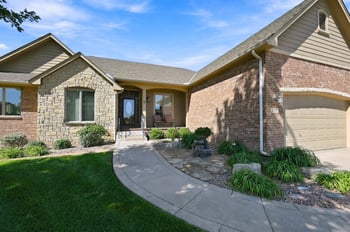
Listing details for 3813 S Linden St, Derby, KS 67037 : Come see your new home located on a quiet cul-de-sac on a 1-acre lot with in-ground pool! The main floor features and open floor plan with 3 bedrooms (one room could be used as an office), 3 bathrooms, easy to care for laminate flooring, tiled foyer, large picture windows, tall ceilings with tray details, drop zone, whole house surround sound, whole house vacuum, and whole house humidifier. The living room features a gas fireplace with granite surround, closable shutters over tv, and built in bookshelves and cabinets with above cabinet lighting. The formal dining room features a large buffet and built in china cabinets with above and below cabinet lighting. If you love to cook then you’ll LOVE this huge kitchen with tile floors, huge island with storage on the sides and eating bar, custom hood, desk, all stainless-steel appliances (that stay), granite counters, walk in pantry, smooth cooktop , double ovens, in wall microwave, and above and below cabinet lighting. You’ll love spending time in this huge master bedroom with room for seating area, automatic blinds, tray ceiling treatment, two walk-in closets, two separate vanities with sinks, makeup vanity, jet tub, full tile shower with dual shower heads. The main floor laundry has room for storage, a wash sink, cabinets, shelves, and hanging rod. The hall bathrooms have granite counters and tiled tub surrounds. The living room, master, and breakfast nook all have automatic blinds. This home has a mid-level walkout and a walkout pit. The basement features 9ft ceilings, easy to care for laminate flooring, a HUGE rec room with full wet bar and game room. The best part of this basement is the THEATER ROOM (theater chairs and projector/screen are negotiable)! There is also an additional two bedrooms and one full bathroom. This home is also pre-wired for a security system, has 4 cat six lines in every room, booster pump with sump tank, 80-gallon water tank, 2 zone HVAC system, and a doggie door. The home is all brick with class 4 shingles (roof 10 years old), has CDK windows that are double pane and low E, and the windows on the west side of the home are tinted. The backyard features covered deck and patio with ceiling fans, a 44x20 in ground pool with full steps, automatic pool cover (2yrs old), new liner, chlorinator (3yrs old), sump pump and new pump. This is a sport pool, so the depth is 3.5 ft, then 5ft, then 4 ft. There is a pool house gazebo with a full bathroom with sun tunnel and tile shower, remote awning, kitchen area with granite counter, eating bar, triple sink, grill, and built on storage. The three-car garage includes a large unfinished storage space, and the long driveway has solar lights. The sellers also have plans drawn up for an additional two car garage if you are interested in building another garage on the property. The 4 mounted TVs will stay (master, living room, game room, pool house) and the kitchen appliances will stay. The following is negotiable: 9 theater chairs, projector and screen, full size fridge in the basement, wine fridge in the basement, billiards table and equipment.