Back to Search
3830 S Linden St, Derby, KS 67037
Sold for $328,900
3830 S Linden St, Derby, KS 67037
Sold for $328,900
3830 S Linden St, Derby, KS 67037

3830 S Linden St Derby, KS 67037

0Views
0Saves

$328,900

CLOSED
Beds
6
Baths
4
Sqft
4,228
Acres
1
Year
2006
Close Date
Aug 31, 2016
Property Type
Residential
Sub Type
Single Family Onsite Built
Per Square Foot
$78
Date Listed
Apr 30, 2016

Description of 3830 S Linden St, Derby, KS 67037

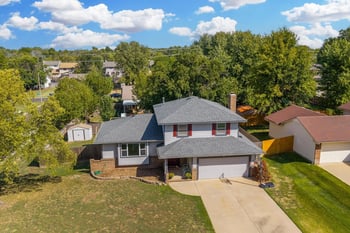
Listing details for 3830 S Linden St, Derby, KS 67037 : Check out the Virtual Tour and pictures of this Beautiful Ranch home on 1 acre! Located just off of Rock Road and 39th South on paved frontage in quiet and serene Prairie Breeze Estates. This custom built, one owner home has over 2200 sq feet in the main level with a full finished, walk-out and view-out basement. Beautiful from the road but even more impressive when you step inside. The main floor living area is completely open with a formal sitting area at the front of the home that continues into a hearth room with a wonderful wood burning fireplace surrounded by built-in cabinetry and shelving. The kitchen features a large island for serving as well as additional eating space. Maple cabinets, pantry, pull out shelving, lazy susan, granite counter tops, all stainless appliances including a double oven. Dining space in this home allows for entertaining large groups of friends or family. There is informal dining just off the kitchen that connects to a formal dining room that would easily seat 12-14 guests. It's just awesome!! The main floor continues with large master bedroom with access to the covered deck, a spacious bath with double vanity's, walk-in shower, and a jacuzzi tub. There are two additional large bedrooms, one utilized as an office with wonderful built-in bookcases and a nicely furnished hall bath. Main floor laundry conveniently located in the extra wide hallway leading to the bedrooms. The basement is huge and light filled with spacious family room, 3 additional view-out bedrooms and a bath that features a triple vanity shared with two additional full bathrooms. This home for a large family or for overnight guests would work so well! There is a concrete safe room for storms as well as plenty of storage in this home. There is plumbing for a wet bar that's ready to go in the basement as well! The closets in every room of this home are walk-in and huge. The one acre lot is nicely landscaped and features sprinkler system in the front and north side yard, two car attached garage and a "Mechanics Dream" 24X40 detached garage for another four cars + work shop area! Pride of ownership seen throughout this home! Great location, totally paved roads, and based on size and amenities is priced for a quick sale. Schedule your private showing soon!
Listing Updated : 08-11-2026 at 7:53 AM CDT

Properties displayed may be listed or sold by various participants in the MLS

Source

South Central Kansas MLS as distributed by MLS GRID, MLS#: SCK519340

Is this your home?

Claim it to unlock a private owner dashboard, track your equity, and get a free monthly value report.

Comments
Is this your home?

Claim it to unlock a private owner dashboard, track your equity, and get a free monthly value report.

Property History

DateEventPrice
8/31/2016
Sold
$328,900 -3.2%
$78/sqft
Source:South Central Kansas MLS #SCK519340
4/30/2016
Listed for sale
$339,900
$80/sqft
Source:South Central Kansas MLS #SCK519340

Location of 3830 S Linden St, Derby, KS 67037

Streetview of 3830 S Linden St, Derby, KS 67037

Mortgage Calculator
Listing Price
Down Payment
Interest Rate

Schools Near 3830 S Linden St, Derby, KS 67037

Is this your home?

Claim it to unlock a private owner dashboard, track your equity, and get a free monthly value report.

Comments

Homes Similar to 3830 S Linden St, Derby, KS 67037

Sold Homes Similar to 3830 S Linden St, Derby, KS 67037

Source Logo
Based on information submitted to the MLS GRID as of 2026-08-11. All data is obtained from various sources and may not have been verified by broker or MLS GRID. Supplied Open House Information is subject to change without notice. All information should be independently reviewed and verified for accuracy. Properties may or may not be listed by the office/agent presenting the information

HomeDerbyPrairie Breeze Estates