
Back to Search
401 Liberty Rd, Smithville, MO 64089
Sold for $285,000
401 Liberty Rd, Smithville, MO 64089
Sold for $285,000
401 Liberty Rd, Smithville, MO 64089

401 Liberty Rd Smithville, MO 64089

0Views
0Saves

$285,000

CLOSED
Beds
3
Baths
2
Sqft
1,092
Acres
0.14
Year
1930
Close Date
Dec 6, 2024
Property Type
Residential
Sub Type
Single Family Residence
Per Square Foot
$261
Date Listed
Aug 4, 2024

Description of 401 Liberty Rd, Smithville, MO 64089

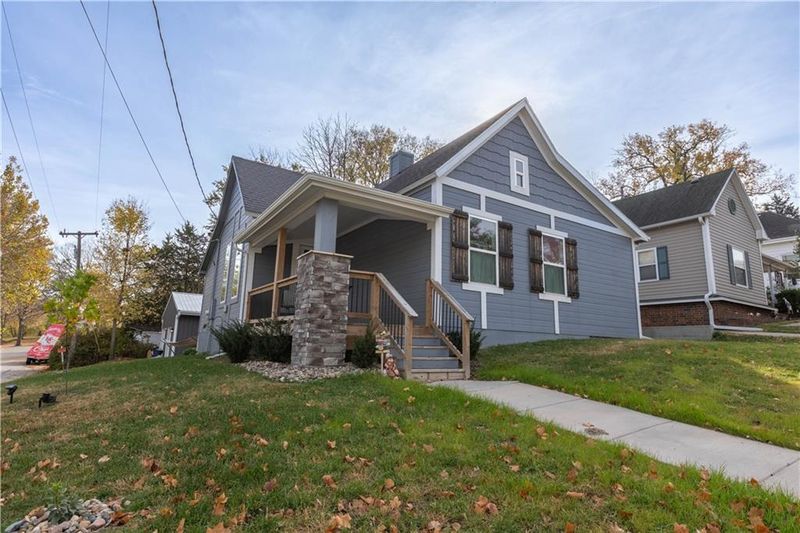
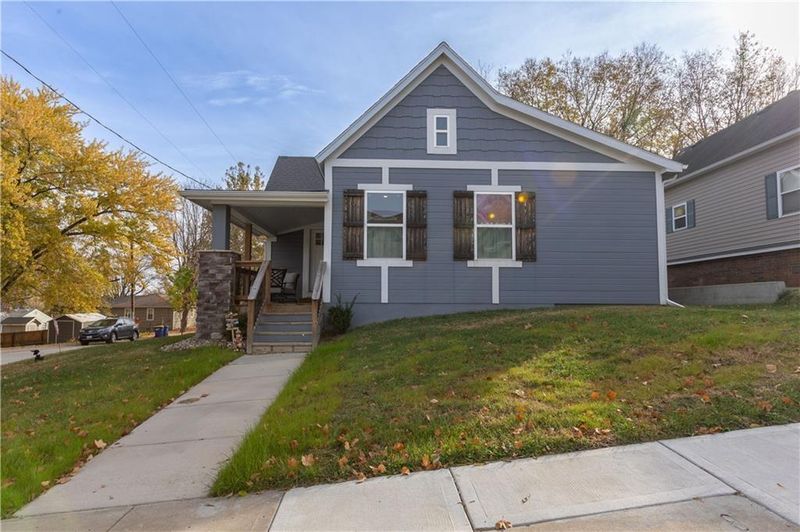
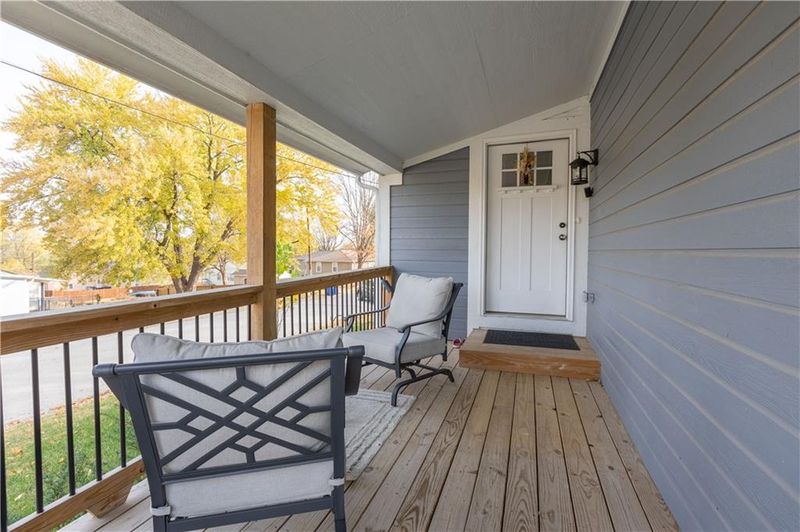
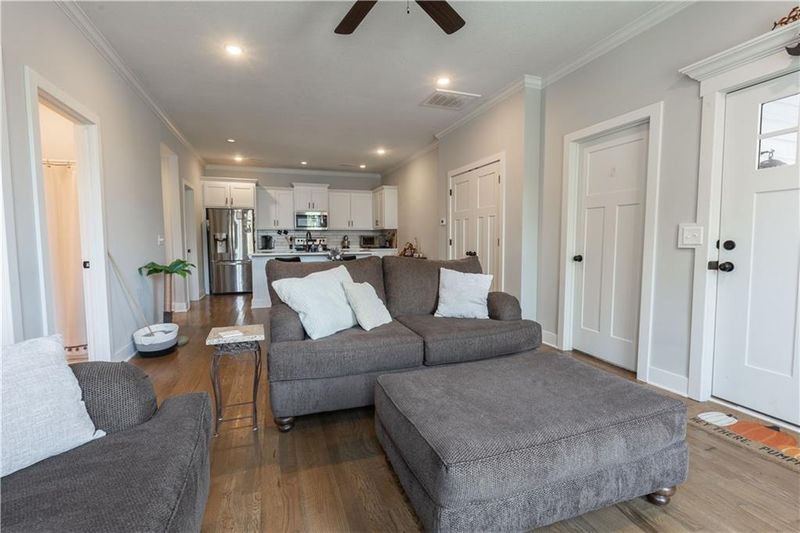
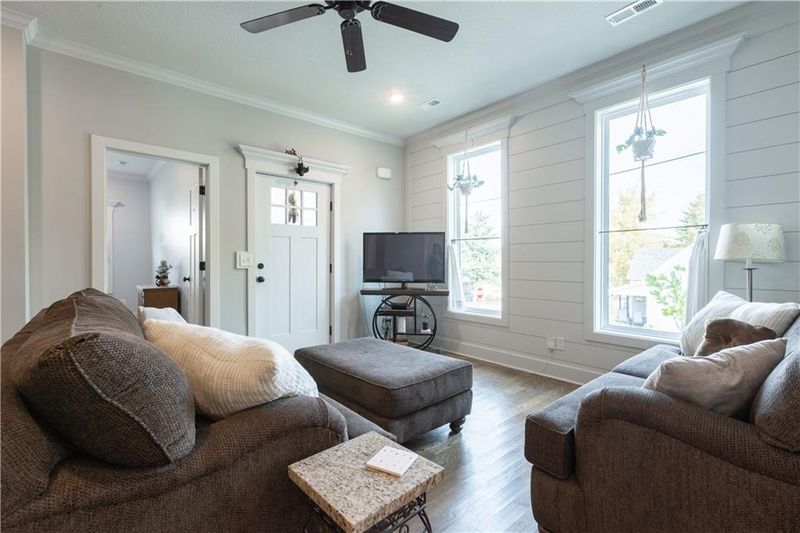
Listing details for 401 Liberty Rd, Smithville, MO 64089 : This charming home is just a few blocks from the historic downtown Smithville, where you can enjoy various shopping, dining, and entertainment options. Heritage Park adds to the allure of downtown, while Smithville Lake offers the Paradise Point Golf Complex and miles of scenic trails around its expansive 72,000 acres. Fully renovated just four years ago, this house boasts modern upgrades, including new kitchen appliances, a new furnace, air conditioning, a new water heater, and fresh front and back porches. The oversized two-car garage, measuring 24' x 24', was built just 1.5 years ago and includes electricity, garage door openers, a concrete floor, and a driveway for added convenience. Step inside to discover a welcoming living room featuring 9-foot ceilings, crown molding, a ceiling fan, and elegant oak hardwood floors complemented by a stylish shiplap feature wall. The open living, dining, and kitchen area measures 13' x 28', perfect for entertaining. The kitchen is a chef's dream, with stainless steel appliances, white cabinetry, and granite countertops that extend throughout the kitchen and bathrooms. The spacious master bedroom, measuring 15' x 14', offers 9-foot ceilings, crown molding, a ceiling fan, and plush carpet. Its en suite bathroom features a double vanity, and a large walk-in closet with built-in shelving provides ample storage. The second bedroom measures 10' x 11' and has a vaulted ceiling and a walk-in closet, while the third bedroom, 9' x 9', also features a vaulted ceiling and a large closet with built-in shelving. The laundry room is conveniently tucked away in the mudroom off the back entrance. All bathrooms are beautifully finished with tile flooring, adding a touch of elegance. Don’t miss the opportunity to make this beautifully renovated home your own!
Listing Updated : 08-11-2026 at 6:17 AM CDT
Listing Provided By

Paul Garnett, 913-642-4888, Realty Executives

Properties displayed may be listed or sold by various participants in the MLS

Source

Heartland MLS as distributed by MLS GRID, MLS#: HMS2503026

Is this your home?

Claim it to unlock a private owner dashboard, track your equity, and get a free monthly value report.

Comments

Ctrl + Enter to send

No comments yet. Add the first note about this listing.

Is this your home?

Claim it to unlock a private owner dashboard, track your equity, and get a free monthly value report.

Property History

DateEventPrice
12/6/2024
Sold
—
Source:Heartland MLS #HMS2503026
8/4/2024
Listed for sale
—
Source:Heartland MLS #HMS2503026
11/20/2020
Listed for sale
—
Source:Heartland MLS #HMS2253500

Location of 401 Liberty Rd, Smithville, MO 64089

Streetview of 401 Liberty Rd, Smithville, MO 64089

Mortgage Calculator
Listing Price
Down Payment
Interest Rate

Schools Near 401 Liberty Rd, Smithville, MO 64089

Is this your home?

Claim it to unlock a private owner dashboard, track your equity, and get a free monthly value report.

Comments

Ctrl + Enter to send

No comments yet. Add the first note about this listing.

Homes Similar to 401 Liberty Rd, Smithville, MO 64089

Sold Homes Similar to 401 Liberty Rd, Smithville, MO 64089

Source Logo
Based on information submitted to the MLS GRID as of 2026-08-11. All data is obtained from various sources and may not have been verified by broker or MLS GRID. Supplied Open House Information is subject to change without notice. All information should be independently reviewed and verified for accuracy. Properties may or may not be listed by the office/agent presenting the information

HomeSmithvilleHornecker