
Back to Search
402 E Fox Run Ct, Mulvane, KS 67110
Sold for $224,500
402 E Fox Run Ct, Mulvane, KS 67110
Sold for $224,500
402 E Fox Run Ct, Mulvane, KS 67110

402 E Fox Run Ct Mulvane, KS 67110

0Views
0Saves

$224,500

CLOSED
Beds
4
Baths
3
Sqft
2,746
Acres
0.23
Year
2005
Close Date
Jul 7, 2017
Property Type
Residential
Sub Type
Single Family Onsite Built
Per Square Foot
$82
Date Listed
May 4, 2017

Description of 402 E Fox Run Ct, Mulvane, KS 67110

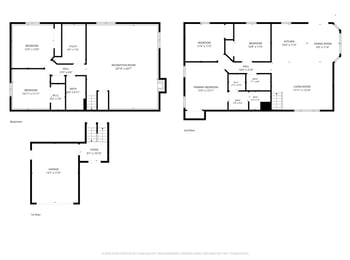
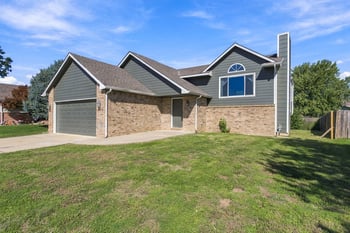
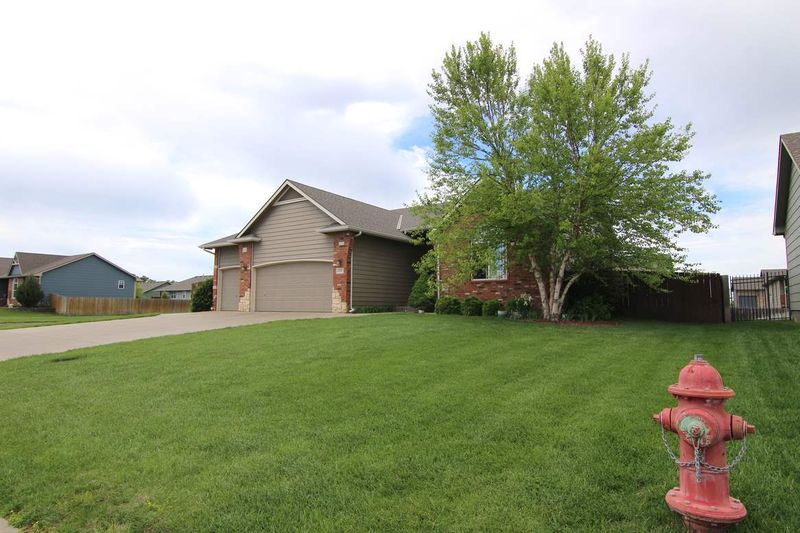
Listing details for 402 E Fox Run Ct, Mulvane, KS 67110 : Looking for that quiet Home life setting that has a catch & release Community Pond, Beautiful Entry into the subdivision, and landscaped Berm common area where the HOA is only $200 a year, plus close to all the shopping amenities? as You have Derby just 4 minutes north of home and Mulvane downtown just 4 minutes south~ Then this House is for you, to make into your HomeSweet Home!!! Now let's talk about the exterior of the House, outside you'll find: the Rock/Brick front of Home with just the right amount of Landscaping out front * Irrigation Well with Sprinklers * 3 Car Garage with a side exit door * Fully Fenced Backyard that "will" be repainted once weather permits * on a Cul-de-Sac * Covered Entry Porch with a gorgeous StainGlass Front door, Side Light and a Window above that brings in tons of natural light to the home * Covered Back Deck * Additional Cement that is beautifully poured so one can have additional seating off the covered deck and has sidewalk that leads to the side of house where there is a additional concrete pad for your trash cans, plus to the NW back of yard is a concrete pad for a shed * Tilled Garden area and plenty of grass left over to have play space!!! Now let's go inside to see what you'll find: Tiled Entry with a smaller Formal living area then the overly Large Family room downstairs * Coat closet * Spilt Bedroom plan with 3 bedrooms up and one Large bedroom downstairs * Beautiful Arched Two way gas Fireplace thats in the Living room and Dining/Hearth room * Ledges in Living room to display your treasures * 10' ceiling thru out the entire main floor * Entire back of house at the Dining/Hearth/Kitchen is Windows for tons of natural light and real Wood Floors * Washer/Dryer hook ups Upstairs & Downstairs, with the upstairs Laundry being in its own room with storage cabinet above - note washer/dryer downstairs stay * Built in Blinds in the Patio exit door and all Blinds/Curtains stay with the home * Kitchen has a Eating Bar, Refrigerator/Stove/Microwave All Stay and your going to LOVE the Walk in Pantry that is approx. 8' x 6' that has the automatic light that comes on when you walk in = TONS of Food/Small Appliance storage * Master Bedroom has "Two" closets a His & Hers * Master Bath has separate area sinks, Garden Jet Tub, Shower with sitting bench built in * Hall Bath that sits between the Two nice size Bedrooms that are upstairs * Linen cabinets in the Hallways = you getting a whole heck of a lot upstairs! Now lets on down: Large Family room * Can Lighting * Fireplace * Full size Bathroom * TV bracket stays, and wired for Surround sound * View Out Basement so again you have tons of natural light * Wet Bar with a tiled Eating Bar, mini Refrigerator stays * 4th Bedroom that real nice size * Laundry Hook ups in the Storage room where you'll have tons and tons of Storage in this Storage room!!! This house truly has it all!!! plus Most specials payoff in 2019, and one other small amount of $398.00 in 2020 so call to make your appointment today! All information Deemed to be reliable, but not Guaranteed.
Listing Updated : 08-11-2026 at 7:58 AM CDT

Properties displayed may be listed or sold by various participants in the MLS

Source

South Central Kansas MLS as distributed by MLS GRID, MLS#: SCK534823

Is this your home?

Claim it to unlock a private owner dashboard, track your equity, and get a free monthly value report.

Comments
Is this your home?

Claim it to unlock a private owner dashboard, track your equity, and get a free monthly value report.

Property History

DateEventPrice
7/7/2017
Sold
$224,500 0%
$82/sqft
Source:South Central Kansas MLS #SCK534823
5/4/2017
Listed for sale
$224,500 +12.9%
$82/sqft
Source:South Central Kansas MLS #SCK534823
9/26/2014
Sold
$198,900 -9.5%
$72/sqft
Source:South Central Kansas MLS #SCK367278
5/12/2014
Listed for sale
$219,900
$80/sqft
Source:South Central Kansas MLS #SCK367278

Location of 402 E Fox Run Ct, Mulvane, KS 67110

Streetview of 402 E Fox Run Ct, Mulvane, KS 67110

Mortgage Calculator
Listing Price
Down Payment
Interest Rate

Schools Near 402 E Fox Run Ct, Mulvane, KS 67110

Is this your home?

Claim it to unlock a private owner dashboard, track your equity, and get a free monthly value report.

Comments

Homes Similar to 402 E Fox Run Ct, Mulvane, KS 67110

Sold Homes Similar to 402 E Fox Run Ct, Mulvane, KS 67110

Source Logo
Based on information submitted to the MLS GRID as of 2026-08-11. All data is obtained from various sources and may not have been verified by broker or MLS GRID. Supplied Open House Information is subject to change without notice. All information should be independently reviewed and verified for accuracy. Properties may or may not be listed by the office/agent presenting the information

HomeMulvane