Back to Search
403 E 79th St S, Haysville, KS 67060
Sold for $455,000
403 E 79th St S, Haysville, KS 67060
Sold for $455,000
403 E 79th St S, Haysville, KS 67060

403 E 79th St S Haysville, KS 67060

2Views
0Saves

$455,000

CLOSED
Beds
4
Baths
3
Sqft
4,131
Acres
1.72
Year
1988
Close Date
Sep 12, 2024
Property Type
Residential
Sub Type
Single Family Onsite Built
Per Square Foot
$110
Date Listed
Mar 22, 2024

Description of 403 E 79th St S, Haysville, KS 67060

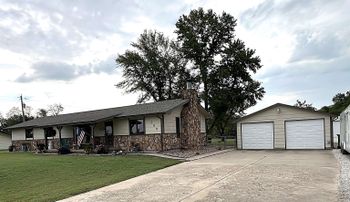
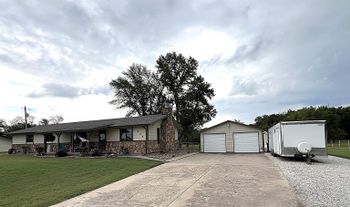
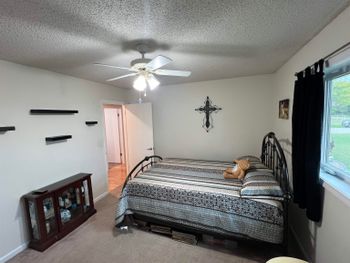
Listing details for 403 E 79th St S, Haysville, KS 67060 : Who doesn't want to live close to the city, but far enough out to not deal with it? This home is situated right between Derby and Haysville and offers just enough acreage to allow elbow room but not so much to take all weekend mowing. First thing you notice is the all gated access with a wide pull through circle drive. The east gate is on its own power opener for quick access. The stunning well manicured yard and landscaping invite you into this two story 4000 plus sq ft home. Take notice of the tranquil water feature next to the front entry that just says welcome home, or, welcome to our home. Upon entering you will first notice how open the main floor plan feels. This home was totally renovated and finished in 2019 which leaves the main floor the most welcoming and open space. The kitchen, family and dining, at its finest. The main floor also offers a hidden through the kitchen main floor laundry and half bath with mudroom. The main floor also offers three different areas to access the massive Trex built deck on the rear of the home overlooking the inground pool and pond. The kitchen has an island big enough to make a meal for an army and comfortable to seat five. All the countertops are equipped with quartz toppings. All appliances (including washer and dryer) will stay with an acceptable offer. The main floor living area can accommodate a party of epic size. The layout is perfect for entertaining. Fireplace in the main floor living area is electric and adds an elegant level of ambience. The dining room has room for a table of six or bigger that still allows ample room around. Moving upstairs, where all four bedrooms reside. The master is where a luxury bath greets you with a deep soaker tub and separate shower, with rain head, for relaxing after a long day at work. A large walk in closet is a part of the room as well. There is another full bath on the upper level as well for the remaining three bedrooms. The master and other three bedrooms are all spacious in size. Moving to the lower level you will instantly be in love with the space that opens to the covered area right in front of the pool. Lower level has yet another spacious living/family area, with yet another area for an office or homework area. There is an exercise area or could be used as an expanded bar space. All of the footprint below is pointing to the outdoor space outback. The inground pool is beautiful to say the least. There is also a hot tub under the covered deck right outside the lower doors that can also be made part of the purchase. The backyard area is stunning. The pool, yes, covered outdoor space, yes, upper level relaxation, yes, hot tub, yes, outdoor fire pit area, yes, pond and acreage, yes, an area for the kids to play, yes!! It has it all. This home has been updated with new windows and a 100yr roof as well. There are two wells on the property. One takes care of the home and the other supplies the irrigation system and a line that supplies the pond if wanted. Don't miss out on your opportunity to own your own spot of paradise. You will not be disappointed!! Home has had a complete inspection done and report available to you. It is move in ready. Sellers have cut price one last time in hopes of bringing the right buyer. Also offered is a $5k allowance for either home repairs or closing costs.
Listing Updated : 08-11-2026 at 8:55 AM CDT

Properties displayed may be listed or sold by various participants in the MLS

Source

South Central Kansas MLS as distributed by MLS GRID, MLS#: SCK636758

Is this your home?

Claim it to unlock a private owner dashboard, track your equity, and get a free monthly value report.

Comments
Is this your home?

Claim it to unlock a private owner dashboard, track your equity, and get a free monthly value report.

Property History

DateEventPrice
9/12/2024
Sold
$455,000 -13.3%
$110/sqft
Source:South Central Kansas MLS #SCK636758
3/22/2024
Listed for sale
$525,000
$127/sqft
Source:South Central Kansas MLS #SCK636758

Location of 403 E 79th St S, Haysville, KS 67060

Streetview of 403 E 79th St S, Haysville, KS 67060

Mortgage Calculator
Listing Price
Down Payment
Interest Rate

Schools Near 403 E 79th St S, Haysville, KS 67060

Is this your home?

Claim it to unlock a private owner dashboard, track your equity, and get a free monthly value report.
Comments

Homes Similar to 403 E 79th St S, Haysville, KS 67060

Sold Homes Similar to 403 E 79th St S, Haysville, KS 67060

Source Logo
Based on information submitted to the MLS GRID as of 2026-08-11. All data is obtained from various sources and may not have been verified by broker or MLS GRID. Supplied Open House Information is subject to change without notice. All information should be independently reviewed and verified for accuracy. Properties may or may not be listed by the office/agent presenting the information

HomeHaysville