Back to Search
4122 W 73rd Ter, Prairie Village, KS 66208
Sold for $1,495,000
4122 W 73rd Ter, Prairie Village, KS 66208
Sold for $1,495,000
4122 W 73rd Ter, Prairie Village, KS 66208

4122 W 73rd Ter Prairie Village, KS 66208

0Views
0Saves

$1,495,000

CLOSED
Beds
5
Baths
5
Sqft
4,006
Acres
0.19
Year
2023
Close Date
Aug 5, 2026
Property Type
Residential
Sub Type
Single Family Residence
Per Square Foot
$373
Date Listed
Jun 1, 2026

Description of 4122 W 73rd Ter, Prairie Village, KS 66208

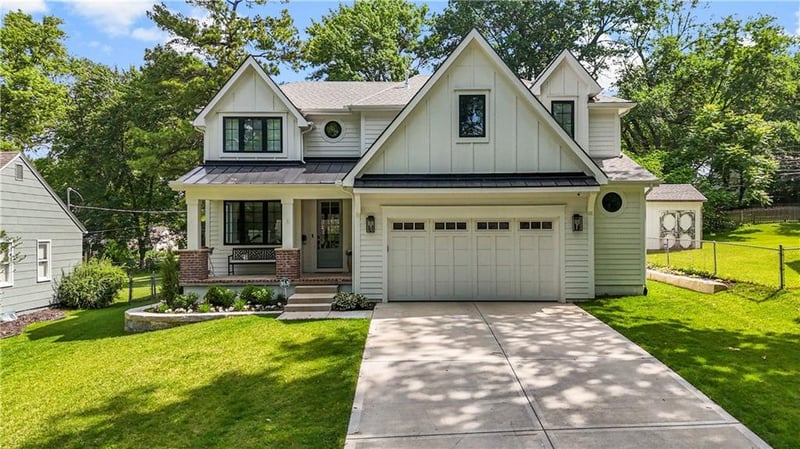
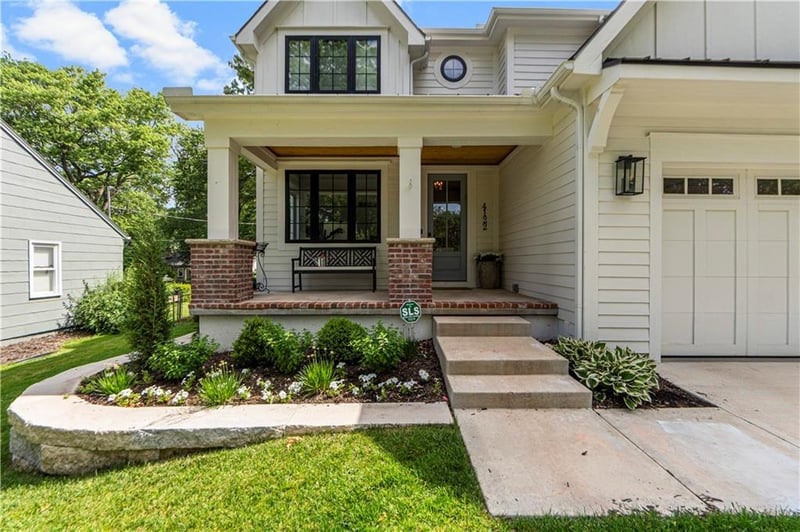
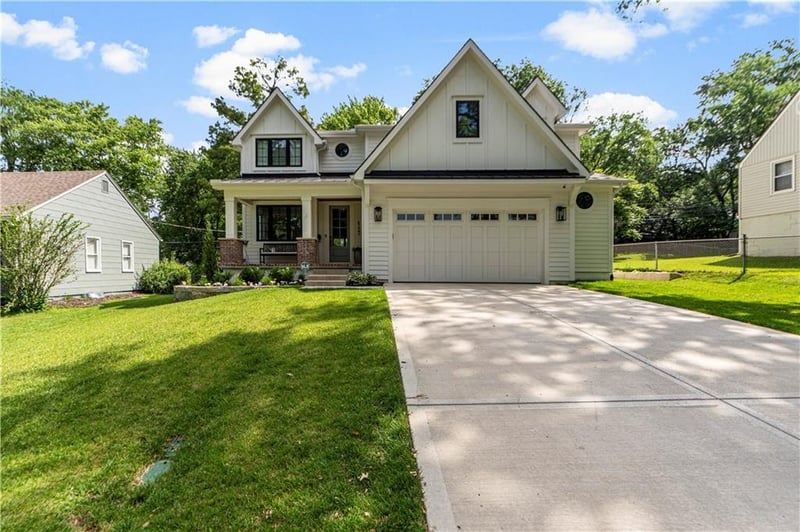
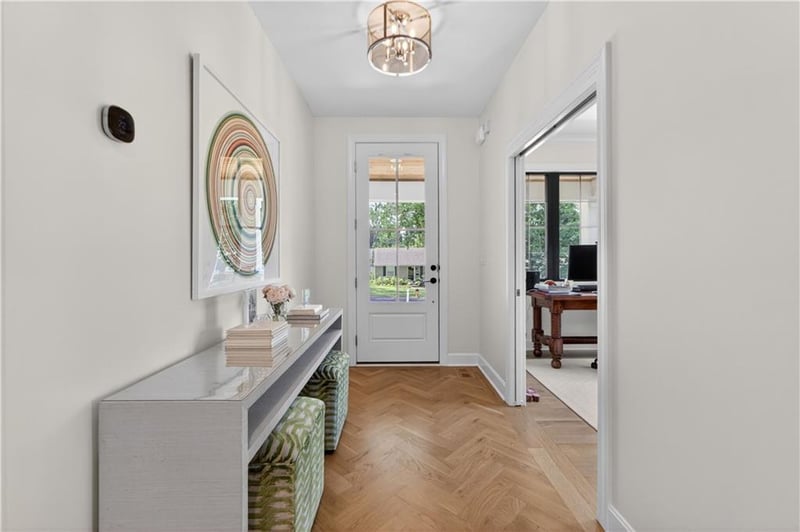
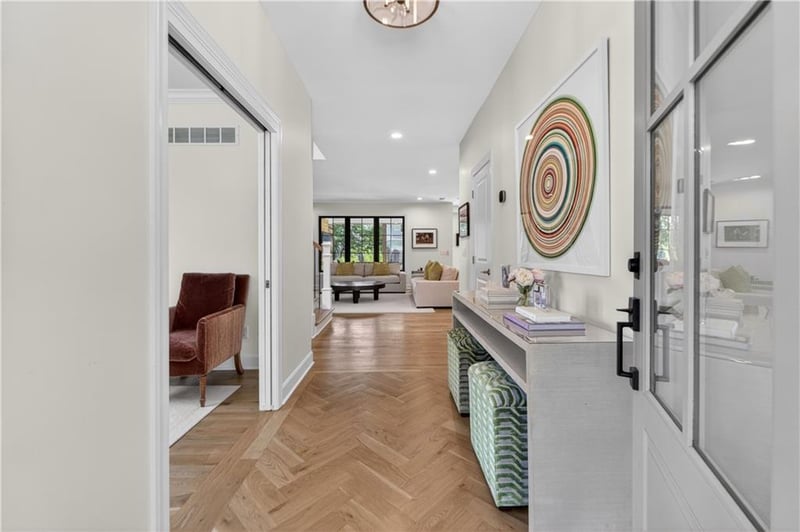
Listing details for 4122 W 73rd Ter, Prairie Village, KS 66208 : Exceptional craftsmanship and thoughtful upgrades define this stunning residence, every detail has been carefully curated for both elegance and everyday living. The moment you enter, the striking herringbone wood flooring, grand hardwood staircase, custom wainscoting feature wall, arched doorways, and upgraded designer lighting create a sophisticated first impression. The living room showcases custom built-ins and flows into the gourmet kitchen, with custom cabinetry, quartz counters, premium upgraded appliances, custom butcher block that rests on the cooktop, double ovens, a beverage refrigerator, and built-in Sonos speakers. A walk-in pantry offers additional quartz counters, extensive shelving, and a second oven—perfect for entertaining and everyday convenience. Designed for effortless organization, the custom mudroom features built-in lockers and abundant storage. The laundry room is equally impressive with custom cabinetry and a utility sink. The luxurious primary suite offers a spa-inspired retreat featuring heated tile floors, quartz counters, rain shower with glass enclosure, and a beautifully designed walk-in closet complete with custom built-ins and soft-close drawers. Secondary baths continue the home's elevated design with quartz countertops, porcelain sinks, and beveled mirrors. Outdoor living is equally exceptional. Step from the main living area onto the screened porch featuring a lap wood ceiling and mounted television, then continue to the grilling area and professionally landscaped backyard that is enhanced by an expansive patio finished with elegant brick pavers, creating the perfect setting for entertaining or relaxing. Additional highlights include upgraded carpeting throughout, a security system with cameras, an oversized 2.5-car garage with electric vehicle charger, and a lower level pre-wired for surround sound. This meticulously maintained home combines timeless design, luxury finishes, and modern conveniences in one extraordinary package.
Listing Updated : 08-11-2026 at 6:47 AM CDT
Listing Provided By

Heather Lyn Bortnick, 816-709-4900, ReeceNichols - Country Club Plaza

Properties displayed may be listed or sold by various participants in the MLS

Source

Heartland MLS as distributed by MLS GRID, MLS#: HMS2623697

Is this your home?

Claim it to unlock a private owner dashboard, track your equity, and get a free monthly value report.

Comments
Is this your home?

Claim it to unlock a private owner dashboard, track your equity, and get a free monthly value report.

Property History

DateEventPrice
8/5/2026
Sold
$1,495,000 0%
$373/sqft
Source:Heartland MLS #HMS2623697
6/29/2026
Pending sale
$1,495,000 0%
$373/sqft
Source:Heartland MLS #HMS2623697
6/5/2026
Listed for sale
$1,495,000 0%
$373/sqft
Source:Heartland MLS #HMS2623697
6/1/2026
Coming Soon
$1,495,000
$373/sqft
Source:Heartland MLS #HMS2623697

Location of 4122 W 73rd Ter, Prairie Village, KS 66208

Google Map
Mortgage Calculator
Listing Price
Down Payment
Interest Rate

Schools Near 4122 W 73rd Ter, Prairie Village, KS 66208

Is this your home?

Claim it to unlock a private owner dashboard, track your equity, and get a free monthly value report.

Comments

Homes Similar to 4122 W 73rd Ter, Prairie Village, KS 66208

Sold Homes Similar to 4122 W 73rd Ter, Prairie Village, KS 66208

Source Logo
Based on information submitted to the MLS GRID as of 2026-08-11. All data is obtained from various sources and may not have been verified by broker or MLS GRID. Supplied Open House Information is subject to change without notice. All information should be independently reviewed and verified for accuracy. Properties may or may not be listed by the office/agent presenting the information

HomePrairie VillagePrairie Village