Back to Search
413 Timber Ridge Cir, Derby, KS 67037
Sold for $299,000
413 Timber Ridge Cir, Derby, KS 67037
Sold for $299,000
413 Timber Ridge Cir, Derby, KS 67037

413 Timber Ridge Cir Derby, KS 67037

0Views
0Saves

$299,000

CLOSED
Beds
4
Baths
5
Sqft
3,679
Acres
1
Year
1994
Close Date
Jan 27, 2017
Property Type
Residential
Sub Type
Single Family Onsite Built
Per Square Foot
$81
Date Listed
Mar 11, 2016

Description of 413 Timber Ridge Cir, Derby, KS 67037

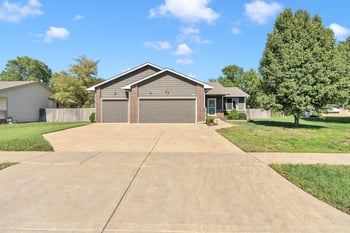
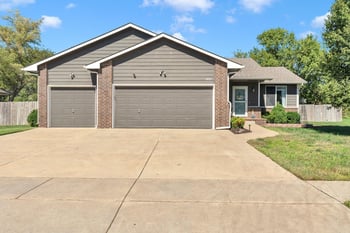
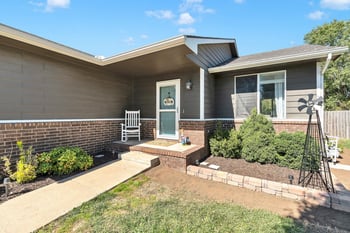
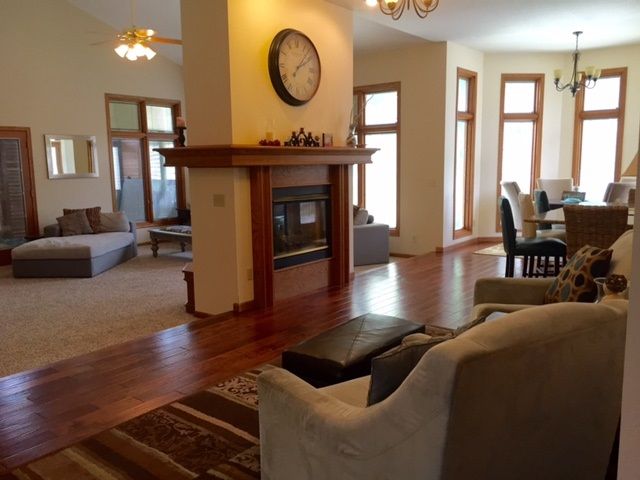
Listing details for 413 Timber Ridge Cir, Derby, KS 67037 : instant equity The home has had many updates. The home is truly unique and very beautiful one of a kind both inside and out. The custom brick work, and cooper roofing are show the quilty of the build. The entry way is inviting with an arched entrance leading to the covered doorway. As you enter you will see large open spaces perfect for entertaining, with a double-sided fire place that accents the hearth room and living area. To the left of the foyer is a true main floor office with rich hardwood floors. The custom kitchen is gorgeous and has been updated from top to bottom with new dark Ash cabinetry, dark walnut floors, newer stainless steel appliances, granite counter tops and a stunning island that completes this kitchen. Over to the side of the kitchen is a nice cozy sitting area perfect for reading and relaxing. The living space has tall wood wrapped windows that allow the beautiful natural light to flood the room. Windows are completed with built in blinds. Off of the living room you will find the main floor hot tub room with tall windows that give it an relaxing outdoor feel, This room is part of the original design of the house and was built for this purpose. The Master bedroom comes complete with French doors to the Hot tub room, a fireplace and a large walk in closet. The Master bath has double sinks, soaker tub and a large shower. There are two more bedrooms on the main floor, both have walk in closets and have their own bath. The basement has a large family room with a wet bar, and a fourth bedroom with a very large walk in closet and fourth bath room. The large unfinished area in the basement could some day be an theater room room or add an the egress window to for a 5th bedroom, lots of storage in the basement. This home sits on a wonderful 1/2 acre tree lined lot and is on a cul-de-sac. NEW Roof 2013. New heating and air 2016
Listing Updated : 08-11-2026 at 7:52 AM CDT

Properties displayed may be listed or sold by various participants in the MLS

Source

South Central Kansas MLS as distributed by MLS GRID, MLS#: SCK516771

Is this your home?

Claim it to unlock a private owner dashboard, track your equity, and get a free monthly value report.

Comments
Is this your home?

Claim it to unlock a private owner dashboard, track your equity, and get a free monthly value report.

Property History

DateEventPrice
1/27/2017
Sold
$299,000 -3.5%
$81/sqft
Source:South Central Kansas MLS #SCK516771
3/11/2016
Listed for sale
$310,000
$84/sqft
Source:South Central Kansas MLS #SCK516771

Location of 413 Timber Ridge Cir, Derby, KS 67037

Streetview of 413 Timber Ridge Cir, Derby, KS 67037

Mortgage Calculator
Listing Price
Down Payment
Interest Rate

Schools Near 413 Timber Ridge Cir, Derby, KS 67037

Is this your home?

Claim it to unlock a private owner dashboard, track your equity, and get a free monthly value report.

Comments

Homes Similar to 413 Timber Ridge Cir, Derby, KS 67037

Sold Homes Similar to 413 Timber Ridge Cir, Derby, KS 67037

Source Logo
Based on information submitted to the MLS GRID as of 2026-08-11. All data is obtained from various sources and may not have been verified by broker or MLS GRID. Supplied Open House Information is subject to change without notice. All information should be independently reviewed and verified for accuracy. Properties may or may not be listed by the office/agent presenting the information

HomeDerbyOakwood Valley Estates