Back to Search
420 E Cedar Ridge Ct, Andover, KS 67002

420 E Cedar Ridge Ct Andover, KS 67002

0Views
0Saves

$0

CLOSED
Beds
5
Baths
6
Sqft
6,577
Acres
1.1
Year
2002
Close Date
Jan 10, 2020
Property Type
Residential
Sub Type
Single Family Onsite Built
Date Listed
Oct 29, 2019

Description of 420 E Cedar Ridge Ct, Andover, KS 67002

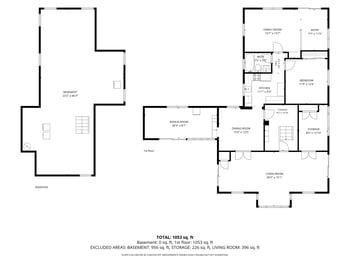
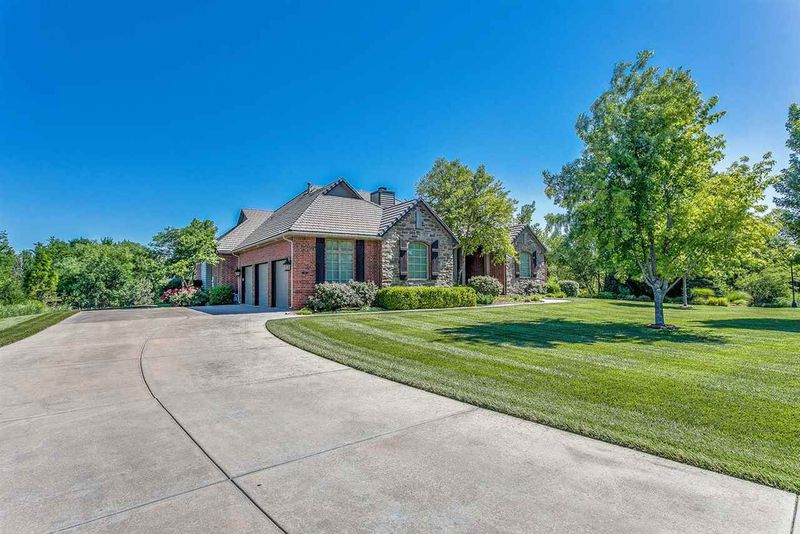
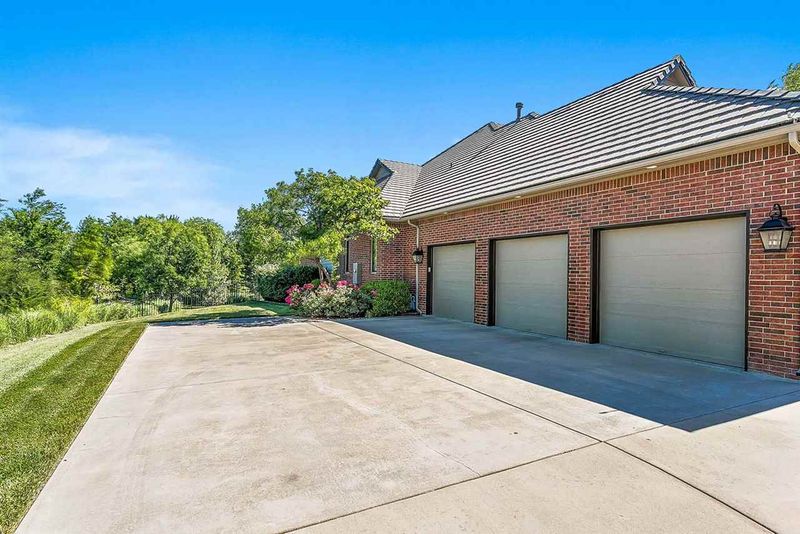
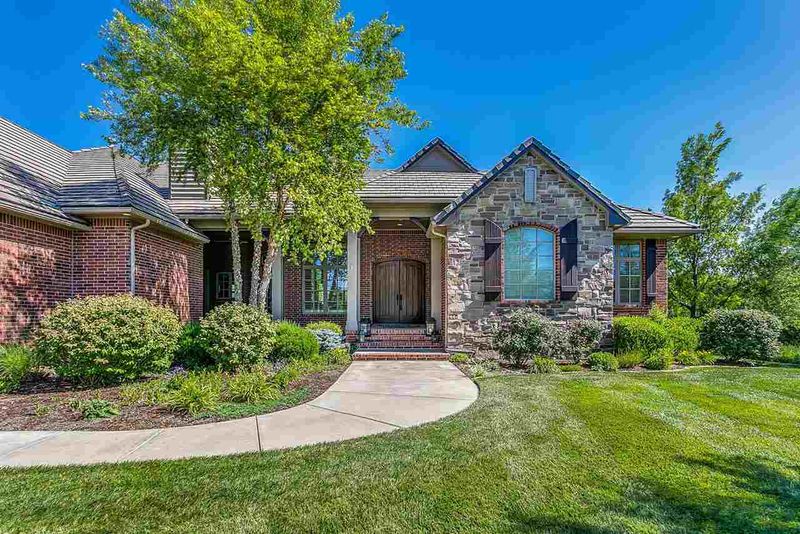
Listing details for 420 E Cedar Ridge Ct, Andover, KS 67002 : ONSITE REAL ESTATE AUCTION ON DECEMBER 7TH, 2019 AT 10:00 AM. CLEAR TITLE AT CLOSING, NO BACK TAXES, PREVIEW AVAILABLE. PREMIER | NO MINIMUM, NO RESERVE!!! 6,577 Sq. Ft. Home on 1.10 +/- Acres in Flint Hills National Addition, Andover, Kansas! This gorgeous home features masonry stone and brick exterior, a tiled roof, three-car garage, and a beautiful in-ground pool! The Home Owner’s Association dues include general upkeep in common areas and security gates. This beautiful home is selling to the highest bidder regardless of price! This exquisite home has curb appeal with a beautifully manicured lawn and a long driveway leading to the three-car garage. The sidewalk from the driveway leads to the covered front entry of the home. You will not believe your eyes when you see this front porch! This front porch features a wood burning fireplace perfect for entertaining or simply to enjoy a quiet evening outside overlooking the spacious yard. Enter the home through custom solid wood double doors. Inside the home enjoy a breath-taking view in the living room with floor-to-ceiling windows, hardwood flooring, and custom details such as crown molding. On one side of the entry is a reading / piano area with a recessed wall for showcasing. On the other side of the entry is a formal dining area. Step past the dining area through a lovely arched entry leading to the lower level staircase. On the other side of the staircase is an informal dining area with pendant lighting and large picture window. Enjoy dining with endless views of the backyard. Nearby the dining area is the large kitchen. This custom kitchen is a chef’s dream with built-in microwave and stove, Thermador gas range, and large Sub-Zero refrigerator. Enjoy the conveniences and attention-to-detail this kitchen offers with custom cabinetry, a large pantry, and granite countertops. This kitchen features a large eating bar and a kitchen island both with sinks and prep area, perfect for entertaining. Retreat to the adjoining family room after a meal to relax by the gas fireplace and enjoy the views of the backyard. The family room features a gas fireplace, built-in shelving and storage, and coffered ceiling. Near the family room is the separate laundry room and a half bathroom. The master suite features a large master bedroom with tray ceiling and a hallway leading to the expansive walk-in closet and master bathroom. Relax in the jetted tub, and enjoy getting ready with a tiled walk-in shower and double-sink vanity with custom cabinetry. Two bedrooms with connecting Jack and Jill bathroom complete the main level. The architectural details continue to the lower level. This home offers a walk-out and view out basement, which features a stunning custom built stone wet bar with built-in glass shelving. The adjoining family / recreation room features a gas fireplace and built-in shelving. Enjoy entertaining and watching your favorite movie with your own home theater complete with built-in speakers. The lower level also features a hobby / office room with built-in desk and shelving, tile flooring, and a glass-paned door leading to the backyard. Two additional bedrooms both with en-suite bathrooms and another half bathroom complete the lower level. Step outside to the covered deck that overlooks the in-ground heated pool with automatic cover. This backyard is perfect for entertaining and recreation. Enjoy the privacy this backyard offers with plenty of trees and mature landscaping surrounding the backyard and a lovely wrought-iron fence. Schedule your private showing today! DISCLOSURES: $30,000 anticipates closing on or before 30 days from the date of sale. A 45 day close is available at the discretion of purchaser with deposit of $45,000 in earnest money at the time of contracting. See "Terms of Sale."
Listing Updated : 08-11-2026 at 8:14 AM CDT

Properties displayed may be listed or sold by various participants in the MLS

Source

South Central Kansas MLS as distributed by MLS GRID, MLS#: SCK574496

Is this your home?

Claim it to unlock a private owner dashboard, track your equity, and get a free monthly value report.

Comments
Is this your home?

Claim it to unlock a private owner dashboard, track your equity, and get a free monthly value report.

Property History

DateEventPrice
1/10/2020
Sold
$0
$0/sqft
Source:South Central Kansas MLS #SCK574496
10/29/2019
Listed for sale
$0 -100%
$0/sqft
Source:South Central Kansas MLS #SCK574496
9/26/2012
Sold
$999,950 0%
$152/sqft
Source:South Central Kansas MLS #SCK327598
9/7/2011
Listed for sale
$999,950
$152/sqft
Source:South Central Kansas MLS #SCK327598

Location of 420 E Cedar Ridge Ct, Andover, KS 67002

Streetview of 420 E Cedar Ridge Ct, Andover, KS 67002

Mortgage Calculator
Listing Price
Down Payment
Interest Rate

Schools Near 420 E Cedar Ridge Ct, Andover, KS 67002

Is this your home?

Claim it to unlock a private owner dashboard, track your equity, and get a free monthly value report.

Comments

Homes Similar to 420 E Cedar Ridge Ct, Andover, KS 67002

Sold Homes Similar to 420 E Cedar Ridge Ct, Andover, KS 67002

Source Logo
Based on information submitted to the MLS GRID as of 2026-08-11. All data is obtained from various sources and may not have been verified by broker or MLS GRID. Supplied Open House Information is subject to change without notice. All information should be independently reviewed and verified for accuracy. Properties may or may not be listed by the office/agent presenting the information


HomeAndoverFlint Hills Nati0nal