Back to Search
4236 S Dalton St, Derby, KS 67037
Sold for $330,000
4236 S Dalton St, Derby, KS 67037
Sold for $330,000
4236 S Dalton St, Derby, KS 67037

4236 S Dalton St Derby, KS 67037

0Views
0Saves

$330,000

CLOSED
Beds
5
Baths
4
Sqft
3,760
Acres
4.39
Year
1990
Close Date
Apr 14, 2017
Property Type
Residential
Sub Type
Single Family Onsite Built
Per Square Foot
$88
Date Listed
Mar 9, 2017

Description of 4236 S Dalton St, Derby, KS 67037

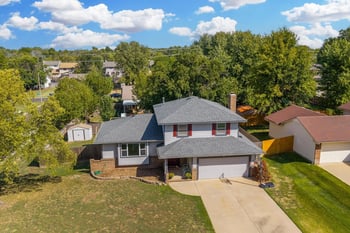
Listing details for 4236 S Dalton St, Derby, KS 67037 : Nice Custom Built, Well-Maintained, 5 Bedroom 3.5 Bath Colonial Style on 4.39 Acres. Location is Great just 5 minutes from either Derby or Wichita. SO MANY Wonderful EXTERIOR Features with Mature Pine Trees Dotting the Acreage for Privacy, Asphalt Circle Driveway, 2 Car OVERSIZED Attached Garage, Paved RV Parking, & What a Place for that Car Enthusiast/Hobbyist with the 30x23 DETACHED Garage with Overhead Doors! Backyard Enjoyment with the Tiered Composite Deck which Extends Across the Back of the Home (Outdoor Black Iron Furniture Stays), Pergola Covered Patio Area, Brick BBQ Grill and In-Ground Pool (Rod Iron Fenced for Safety). 10x16 Shed to store the Tractor & Garden Tools. Large Porch & Lovely Decorative Glass Front Door with Transom & Sidelites is a Perfect Entrance to this Home. Tiled Entryway with Views of the Backyard. To Your Right is the Living/Sitting Room & to the Left is a Formal Dining Room for Those Special Occasions with Family/Friends. Grand Feel with the Pretty Oak Staircase Leading to 2nd Story. Custom Built means the Owner took extra steps to create an Open Feel Between the Kitchen & Hearth Room & Adding Many Windows to Bring in Natural Light & Provide Expansive Views of the Backyard. UPDATED Kitchen Features Granite Countertops & Spacious Eating Bar, Stainless Steel Appliances, Pantry, & Breakfast Nook. What a Comfortable Place for Cooking and Enjoying Conversation the Hearth Room Creates. Wood-Burning Fireplace & French Doors that Both Open Lead to the Deck Area. Main Floor Laundry Room & Convenience of Half Bath. Upper Level is the Very Spacious (16x21) Master Bedroom (Notice the Solid Wood French Entry Doors) Featuring a Pretty Bay Window, Walk-In Closet, UPDATED Private Bath with Tile Shower and Jacuzzi Tub. 3 More Nice Size Bedrooms & Hall Bath with Tub/Shower & Sky Light. Basement is finished with Open Family Room & Bedroom (New Stylish Carpet added in 2016) & Full Bath with Tub/Shower. Ample Amount of Storage in 2 separate areas with shelving that stays. Most Windows and Doors in the Home Have been Replaced. Furnace New 2010, AC New 2011, 50 Gallon Hot Water Tank New in 2016, High Impact Roof New in 2008, Exterior Painted in 2015, & Pool Liner & Pump New in Last 5 years. Numerous Features to Appreciate & Waiting For You to Call It Your New Home!
Listing Updated : 08-11-2026 at 7:57 AM CDT

Properties displayed may be listed or sold by various participants in the MLS

Source

South Central Kansas MLS as distributed by MLS GRID, MLS#: SCK532199

Is this your home?

Claim it to unlock a private owner dashboard, track your equity, and get a free monthly value report.

Comments
Is this your home?

Claim it to unlock a private owner dashboard, track your equity, and get a free monthly value report.

Property History

DateEventPrice
4/14/2017
Sold
$330,000 0%
$88/sqft
Source:South Central Kansas MLS #SCK532199
3/9/2017
Listed for sale
$330,000
$88/sqft
Source:South Central Kansas MLS #SCK532199

Location of 4236 S Dalton St, Derby, KS 67037

Streetview of 4236 S Dalton St, Derby, KS 67037

Mortgage Calculator
Listing Price
Down Payment
Interest Rate

Schools Near 4236 S Dalton St, Derby, KS 67037

Is this your home?

Claim it to unlock a private owner dashboard, track your equity, and get a free monthly value report.

Comments

Homes Similar to 4236 S Dalton St, Derby, KS 67037

Sold Homes Similar to 4236 S Dalton St, Derby, KS 67037

Source Logo
Based on information submitted to the MLS GRID as of 2026-08-11. All data is obtained from various sources and may not have been verified by broker or MLS GRID. Supplied Open House Information is subject to change without notice. All information should be independently reviewed and verified for accuracy. Properties may or may not be listed by the office/agent presenting the information

HomeDerbyNone Listed On Tax Record