Back to Search
481 E 90th Ave, Wellington, KS 67152
Sold for $385,000
481 E 90th Ave, Wellington, KS 67152
Sold for $385,000
481 E 90th Ave, Wellington, KS 67152

481 E 90th Ave Wellington, KS 67152

0Views
0Saves

$385,000

CLOSED
Beds
2
Baths
3
Sqft
3,220
Acres
5.6
Year
1982
Close Date
Feb 13, 2026
Property Type
Residential
Sub Type
Single Family Onsite Built
Per Square Foot
$120
Date Listed
Aug 18, 2025

Description of 481 E 90th Ave, Wellington, KS 67152

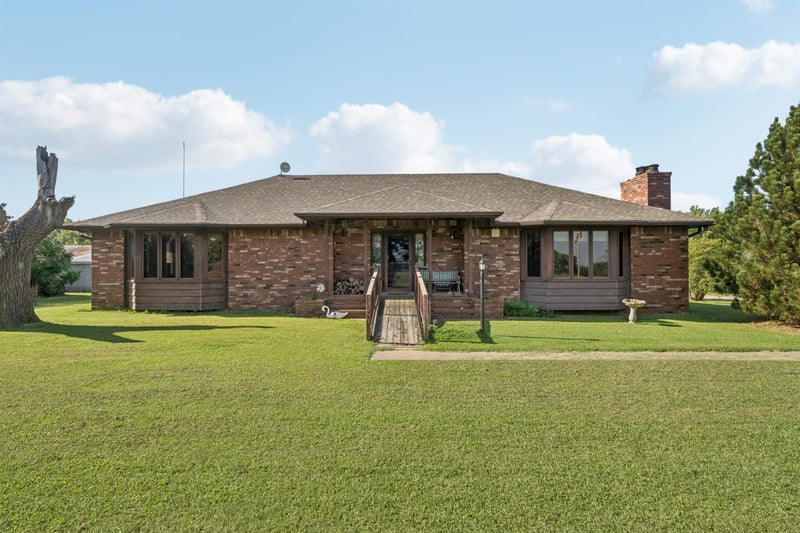
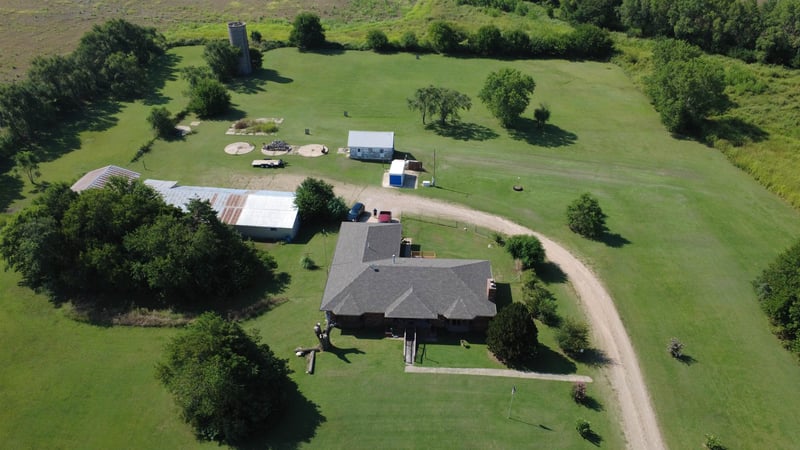
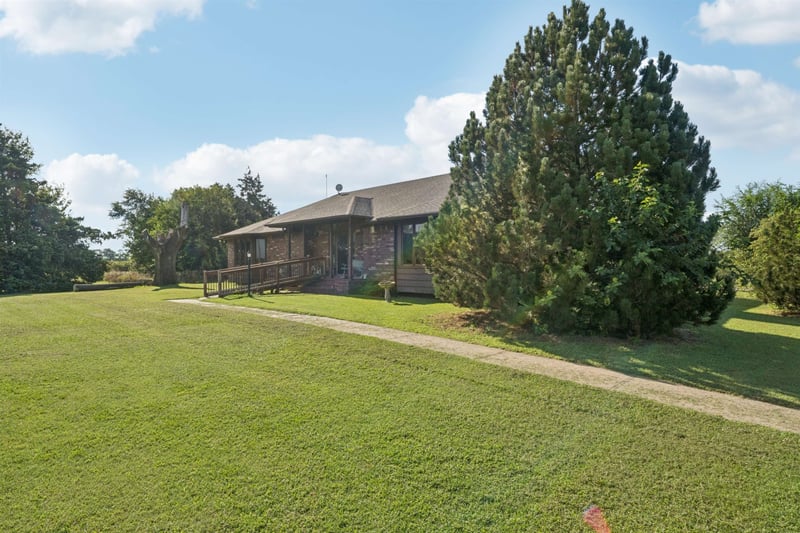
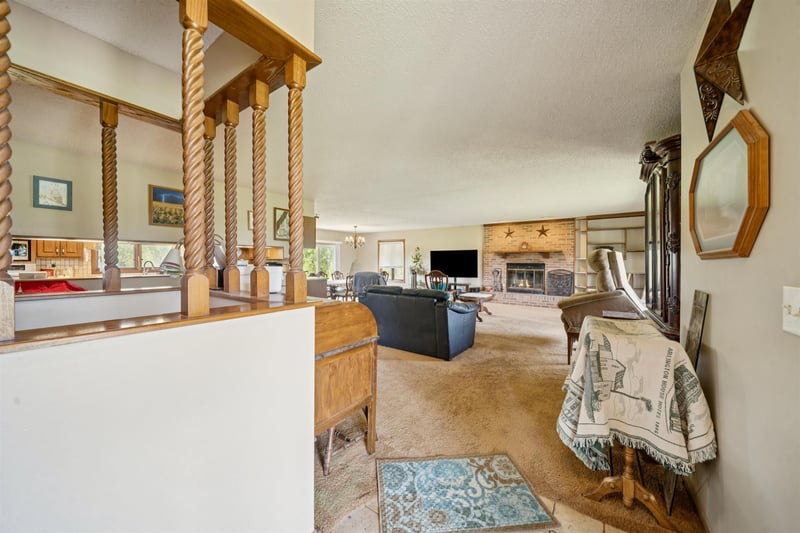
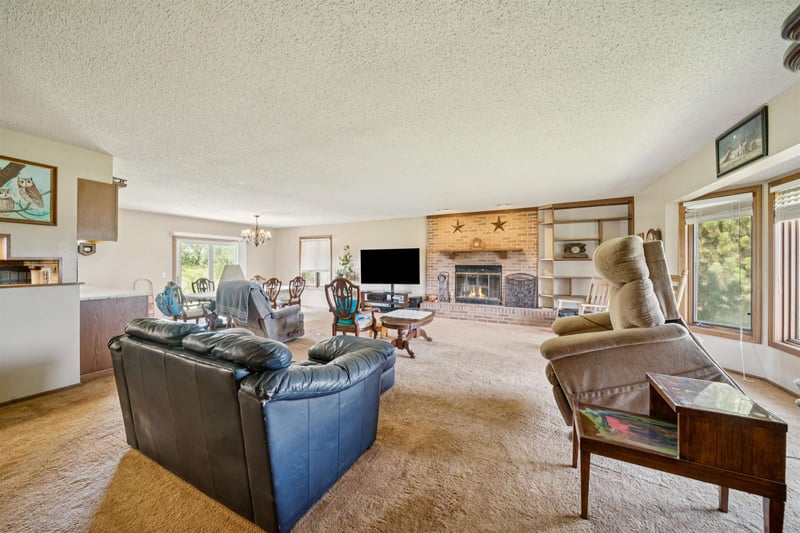
Listing details for 481 E 90th Ave, Wellington, KS 67152 : Hard to find rural property on paved road with rural water. This spacious ranch home is situated on 5.6 acres. Enjoy all types of nature right outside your back door. This ranch home offers good sized rooms with a basement that provides approximately 1100 sq ft. The entry provides a good-sized coat closet, living room with fireplace and a sunken dining area and a wetbar. You can access the back yard through the slider in the dining area from the newer sliding glass doors. The kitchen has new granite counter tops, new sink and faucet, a newer Thor built-in oven and countertop stove. You’ll appreciate the abundance of kitchen cabinets made by Wood-Mode of Kreamer, PA, the kitchen also has counter seating and a large pantry and also features new flooring. You can also access the backyard through the kitchen. The laundry area is spacious and is directly off the kitchen and garage and has room for your freezer and provides storage. The size of the master bedroom is a dream and provides a walk-in closet. The 2nd bedroom is almost as large as the master. The basement offers a large family room with fireplace. The main bath has a walk-in tub with a drain pump installed for quick drainage, new sink, faucet and toilet. The hall bath has a walk-in shower with built-in seat. The basement offers a family room with fireplace, an unfinished bedroom with daylight window, a half bath, storage area and mechanical area. The roof is new as of June 2025. A 24KW standby generator runs off propane and is directly south of the home. The Eco water softener system is owned and has a monitor on the main floor. The heat and air are geothermal, the lines and underground wells are to the east of the home. The average electric bill from August 2024 through July 2025 is $294.85 and that is keeping the thermostat at a comfortable level. The deck has had several boards replaced, almost making it new. There is an RV electrical hook up and the large building 27x49 is tall enough to house an RV. There are several outbuildings that have electrical, plus a silo and pads from previous grain bins. The basement is the same as when they purchased with the exception of adding a 1/2 bath. ****DO NOT ATTACH a letter from the buyer when submitting an offer due to the risk of Fair Housing Violations. ****Buyers be pre-qualified or have proof of funds before viewing.***The Sumner County casino offers to all Sumner County students at the start of the school year enrollment in grades K-12 a $100 educational reward card AND $1000 scholarship to all High School Graduates to be used towards their post-secondary education AND most teachers in Sumner County receive a $500 allowance to help defray the cost of classroom supplies, visit their website to learn more and to determine if you qualify.**** ALL INFORMATION DEEMED ACCURATE. PLEASE VERIFY INFORMATION TO SATISFY YOURSELF AS A BUYER AND /OR TRANSACTION BROKER OR A BUYER'S AGENT. Information such as room sizes, square feet, schools, lot lines etc., if it is important to you, then investigate and inspect to satisfy yourself. *****
Listing Updated : 08-11-2026 at 9:19 AM CDT

Properties displayed may be listed or sold by various participants in the MLS

Source :

South Central Kansas MLS as distributed by MLS GRID, MLS#: SCK660343

Is this your home?

Claim it to unlock a private owner dashboard, track your equity, and get a free monthly value report.

Comments
Is this your home?

Claim it to unlock a private owner dashboard, track your equity, and get a free monthly value report.

Property History

DateEventPrice
2/13/2026
Sold
$385,000 -2.5%
$120/sqft
Source:South Central Kansas MLS #SCK660343
8/18/2025
Listed for sale
$395,000 +139.4%
$123/sqft
Source:South Central Kansas MLS #SCK660343
7/26/2011
Sold
$165,000 -13.1%
$51/sqft
Source:South Central Kansas MLS #SCK312668
9/21/2010
Listed for sale
$189,900
$59/sqft
Source:South Central Kansas MLS #SCK312668

Location of 481 E 90th Ave, Wellington, KS 67152

Google Map
Mortgage Calculator
Listing Price
Down Payment
Interest Rate

Schools Near 481 E 90th Ave, Wellington, KS 67152

Is this your home?

Claim it to unlock a private owner dashboard, track your equity, and get a free monthly value report.

Comments

Homes Similar to 481 E 90th Ave, Wellington, KS 67152

Sold Homes Similar to 481 E 90th Ave, Wellington, KS 67152

Source Logo
Based on information submitted to the MLS GRID as of 2026-08-11. All data is obtained from various sources and may not have been verified by broker or MLS GRID. Supplied Open House Information is subject to change without notice. All information should be independently reviewed and verified for accuracy. Properties may or may not be listed by the office/agent presenting the information

HomeWellingtonNone Listed On Tax Record