Description of 4860 N Indian Oak St, Bel Aire, KS 67226
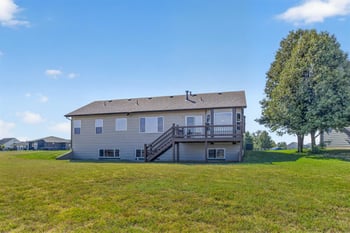
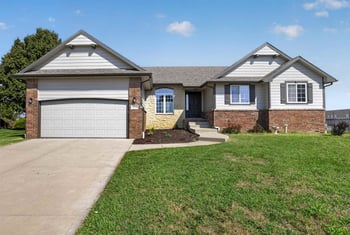
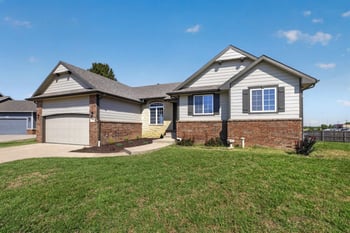
Listing details for 4860 N Indian Oak St, Bel Aire, KS 67226 : Welcome home to this absolutely stunning 5bed/3bath/3car lake lot property, where every detail has been thoughtfully designed for comfort, style, and function. From the moment you arrive, you’ll fall in love with the inviting curb appeal, highlighted by the stone front, charming shutters, covered porch with swing, and a craftsman-style entry featuring a brand-new front door and newer garage doors. Step inside to a bright, open main floor filled with natural light and stunning finishes. The spacious living room offers lake views, a floor-to-ceiling stone fireplace, dramatic ceiling beams, a new fan, and rich wood laminate flooring that continues through the kitchen and dining areas. The remodeled kitchen is a showstopper, featuring a large lowered island with quartz countertops, decorator tile backsplash, undermount sink, crown molding, walk-in pantry, and all stainless appliances including a new refrigerator and gas range with custom range hood. The adjacent dining area overlooks the lake, making it perfect for everyday meals or entertaining guests. The main floor continues with thoughtful touches throughout, including arched doorways, paneled doors, extra-tall trim, and mostly new lighting. The primary suite is a serene retreat with generous windows dressed in new blinds, a new ceiling fan, deck access, and soft carpet underfoot. The en suite bath features fresh paint, tile flooring, dual vanities with travertine tops, new mirrors, a relaxing soaker tub, and a spa-style tiled shower, while the oversized walk-in closet includes custom built-ins. Two additional main floor bedrooms provide flexibility, one with tall ceilings, crown molding, and new fan, and the other with plush carpet, while the hall bath offers updated finishes and a polished design. The main floor laundry, located conveniently off the kitchen, includes a wash sink, folding counter, and storage space. The finished and painted 3-car garage adds even more value and additional storage. Downstairs, the walk-out basement is designed for both relaxation and recreation, with a large family or rec room, wet bar with granite counters, and abundant natural light. You’ll also find a dedicated workout area with floor-to-ceiling mirrors, a luxurious bath with dual granite-topped vanities and a linen cabinet, and two more bedrooms, one oversized and another currently used as a sauna room with new waterproof LVP flooring and hardwired sauna equipment that can remain or be easily converted. Mechanical highlights include a manifold plumbing system. Outdoors, enjoy the covered composite deck with ceiling fan overlooking the lake, or step down to the expansive stamped concrete patio. The yard is fully fenced with wrought iron and lined with 18 mature trees for added privacy. Additional upgrades include concrete siding and a leased security system that can stay with the home. Fishing is allowed in the community lake, and the HOA takes care of mowing, snow removal, lawn fertilization, and sprinkler winterization, giving you more time to relax and enjoy your surroundings. Located in Bel Aire, recently named one of the safest cities in the U.S., this home offers the perfect blend of tranquility and convenience, with no special taxes. Come experience lakeside living at its finest and schedule your private showing today before it’s gone! *See the promo video for additional views of this property.*