Description of 507 W 7th St, Newton, KS 67114
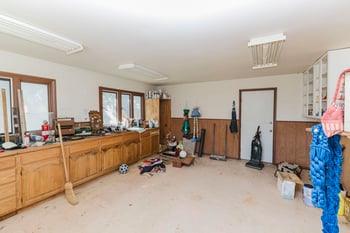
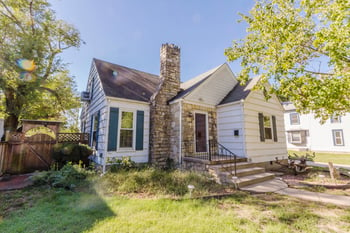
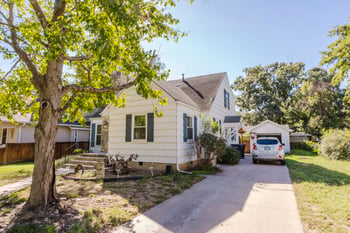
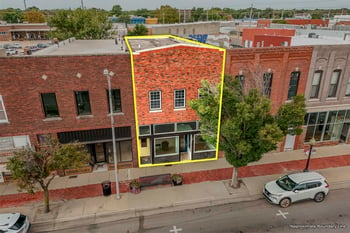
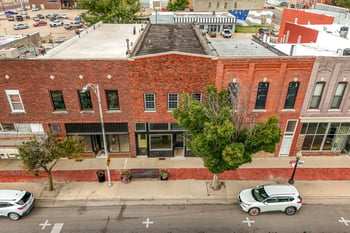
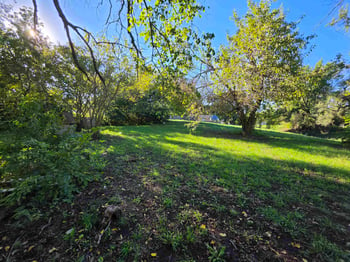
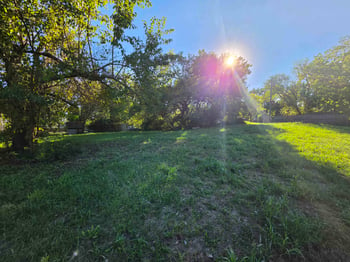
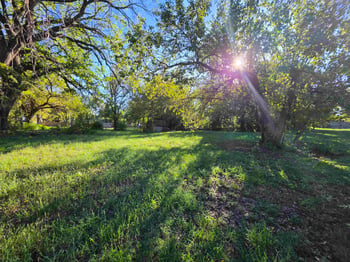
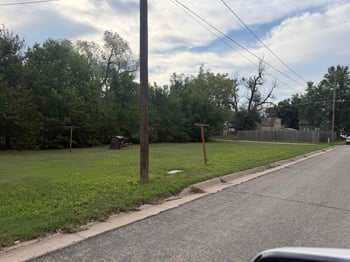
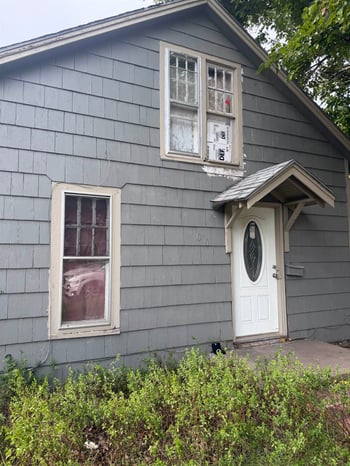
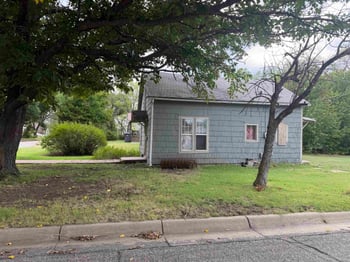
Listing details for 507 W 7th St, Newton, KS 67114 : Property offered at ONLINE ONLY auction. BIDDING OPENS: Tuesday, September 15th, 2020 at 2:00 PM (cst) | BIDDING CLOSES: Thursday, October 1st, 2020 at 2:00 PM) (cst). Bidding will remain open on this property until 1 minute has passed without receiving a bid. No scheduled open house. Property will be available to preview by appointment only. CLEAR TITLE AT CLOSING, NO BACK TAXES. ONLINE ONLY!!! 2,316 +/- square foot home in Newton, Kansas!!! This home is on almost half an acre lot boasting curb appeal with its well-manicured yard, attached two-car garage, brick pathway to the front door, and spacious covered front porch. Behind the home is your own private oasis starting with the sunroom overlooking the backyard! The deck runs the length of the home with partial covering and built-in benches. Stone pathways fill the backyard and surround the tranquil 2500 gallon pond with a waterfall. There is a 17 x 17 storage building and a 12 x 14 storage shed for keeping your gardening tools and equipment. What a beautiful setting! The huge living room has vaulted ceilings, recessed lighting, and access to the sunroom. Off the living room is the newly added on kitchen which includes the dishwasher, refrigerator, microwave, oven, granite countertop, and cabinets with stained glass doors. Near the kitchen is the formal dining room, mudroom with a washer & dryer, and primary bedroom. The primary bedroom has trey ceilings, wood flooring, a custom-built walk-in closet, and an ensuite with double sinks and a tub/shower combination. There is another large bedroom, full bathroom with a walk-in shower, and attic for additional storage space. Per the seller, the new water heater that is currently in the living room will go in the second kitchen. Also the electricity and water is off on one side of the home. The island may not be transferring with the home. All building materials and personal property remaining in the property will transfer, except for a stack of stones on the far east part of property. Please see “Letter of Map Amendment Determination Document (Removal)” and the “Revalidated Letters of Map Change” in the Downloads Section regarding Flood Zone Determination. *Buyer should verify school assignments as they are subject to change. The real estate is offered at public auction in its present, “as is where is” condition and is accepted by the buyer without any expressed or implied warranties or representations from the seller or seller’s agents. It is incumbent upon buyer to exercise buyer’s own due diligence, investigation, and evaluation of suitability of use for the real estate prior to bidding. It is buyer’s responsibility to have any and all desired inspections completed prior to bidding including, but not limited to, the following: roof; structure; termite; environmental; survey; encroachments; groundwater; flood designation; presence of lead-based paint or lead based paint hazards; presence of radon; presence of asbestos; presence of mold; electrical; appliances; heating; air conditioning; mechanical; plumbing (including water well, septic, or lagoon compliance); sex offender registry information; flight patterns, or any other desired inspection. Any information provided or to be provided by seller or seller’s agents was obtained from a variety of sources and neither seller nor seller’s agents have made any independent investigation or verification of such information and make no representation as to the accuracy or completeness of such information. Auction announcements take precedence over anything previously stated or printed. Total purchase price will include a 10% buyer’s premium ($1,500.00 minimum) added to the final bid. The real estate will be open for previewing one hour prior to the real estate auction, or by scheduled appointment. Earnest money is due from the high bidder at the auction in the form of cash, check, or immediately available, certified funds in the amount $7,500.