Back to Search
508 Creekside Ct, Derby, KS 67037
Sold for $299,900
508 Creekside Ct, Derby, KS 67037
Sold for $299,900
508 Creekside Ct, Derby, KS 67037

508 Creekside Ct Derby, KS 67037

0Views
0Saves

$299,900

CLOSED
Beds
4
Baths
Sqft
3,959
Acres
0.44
Year
2000
Close Date
Nov 20, 2014
Property Type
Residential
Sub Type
Single Family Onsite Built
Per Square Foot
$76
Date Listed
May 1, 2014

Description of 508 Creekside Ct, Derby, KS 67037

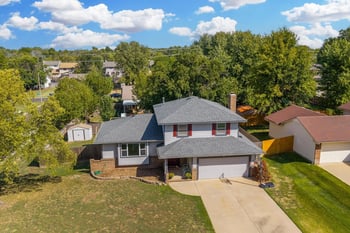
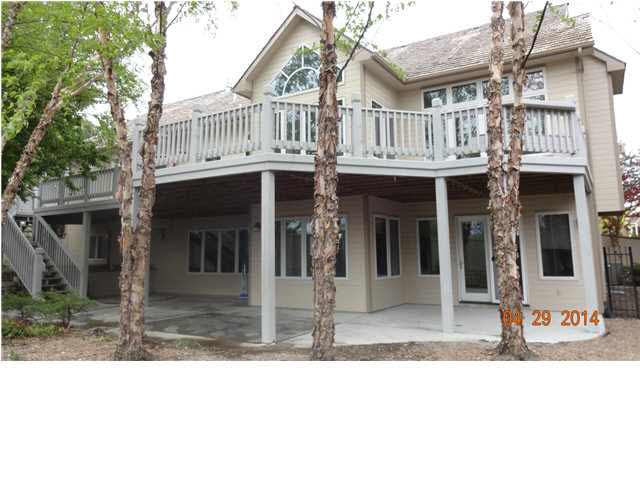
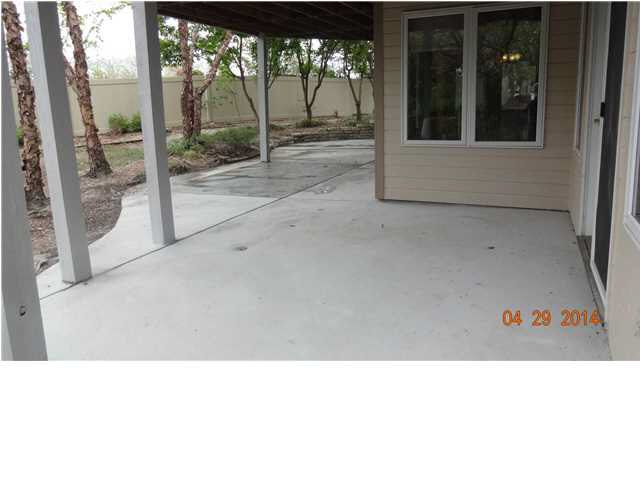
Listing details for 508 Creekside Ct, Derby, KS 67037 : This exquisite home of almost 4,000 SF finished living area has an elevated composite deck overlooking stone paths and covered patio that is on a landscaped wrought iron fenced treed cul-de-Sac lot. Once you park your car in the attached garage in one of the three (3) car stalls, the interior boasts of high quality finishes with custom cabinetry and hard surface counter tops through-out, 6 inch wide base and casing trim, a built-in hutch with hard surface granite counter top in an elegant columned formal dining room. Hardwood floors with an inlaid tile entry and vaulted ceilings greet you in the open style main level. Many fireside chats can be had either in the Living Room, Family Room or in the Split Floor Plan Master Bedroom that has it's own two (2) way FP into the large master bathroom with jet tub and high ceilings. The custom cabinet's vanity with roll-out drawers and double sink between center storage also has a large walk-in soap stone tiled shower. The walk-in closet is especially suited with lots of shelves, multiple sized drawers and clothes racks. Down the wrought iron banister handrail, hardwood tread and riser lighted stairway to the basement you have a choice to go left into the separate library/office with built-in desk and custom bookcase wall with a view of the treed lot out full height Anderson double glazed wood windows. The tiled back entry with French doors opens to a newly cast concrete covered patio nearly the full length of the East side of the home. Eat elevation windows in basement provide ample natural light into the large Family Room with an entertainment center and FP with an offset wet bar and custom cabinetry including an overhead wine rack. There is plenty of space behind entertainment center in a separate room to connect your all your electronic and wireless computer needs. The split bedroom plan continues here in the basement that has bedroom #3 on the South end and Bedroom #4 on the North end. This swell property is ready to move in with new interior and exterior paint, new brick lined sidewalk, steps, stoop and patio. New interior neutral paint at walls and ceiling with new carpet provide you a blank canvas to decorate to your tastes. Buyer must verify information accuracy with Selling Agent/Broker must perform their due diligence on the accuracy of any data and information given herein for them, including by inspection(s). All information in this listing is gleaned for credible sources and are believed reliable but is not warranted or guaranteed, and before any reliance or use, it should be independently verified. Suggestions, advice, strategies and all other like information are general in nature, are not based on knowledge of your specific circumstances, and should be used only after your own independent verification of reliability, application of independent business judgment and due consultation with your tax, technical, legal, real estate, accounting and/or other professional advisors. As to any information reporting on the performance or results of others or indicating findings, conclusions or estimates, please be aware that normally your own individual results will vary and will reflect other aspects specific to you and/or your unique circumstances. Buyer should verify school assignments as they are subject to change.
Listing Updated : 08-11-2026 at 7:42 AM CDT

Properties displayed may be listed or sold by various participants in the MLS

Source

South Central Kansas MLS as distributed by MLS GRID, MLS#: SCK366615

Is this your home?

Claim it to unlock a private owner dashboard, track your equity, and get a free monthly value report.

Comments

Ctrl + Enter to send

No comments yet. Add the first note about this listing.

Is this your home?

Claim it to unlock a private owner dashboard, track your equity, and get a free monthly value report.

Property History

DateEventPrice
11/20/2014
Sold
$299,900 -13%
$76/sqft
Source:South Central Kansas MLS #SCK366615
5/1/2014
Listed for sale
$344,900 -8%
$87/sqft
Source:South Central Kansas MLS #SCK366615
9/29/2006
Sold
$374,900 0%
$95/sqft
Source:South Central Kansas MLS #SCK197826
5/12/2006
Listed for sale
$374,900
$95/sqft
Source:South Central Kansas MLS #SCK197826

Location of 508 Creekside Ct, Derby, KS 67037

Streetview of 508 Creekside Ct, Derby, KS 67037

Mortgage Calculator
Listing Price
Down Payment
Interest Rate

Schools Near 508 Creekside Ct, Derby, KS 67037

Is this your home?

Claim it to unlock a private owner dashboard, track your equity, and get a free monthly value report.

Comments

Ctrl + Enter to send

No comments yet. Add the first note about this listing.

Homes Similar to 508 Creekside Ct, Derby, KS 67037

Sold Homes Similar to 508 Creekside Ct, Derby, KS 67037

Source Logo
Based on information submitted to the MLS GRID as of 2026-08-11. All data is obtained from various sources and may not have been verified by broker or MLS GRID. Supplied Open House Information is subject to change without notice. All information should be independently reviewed and verified for accuracy. Properties may or may not be listed by the office/agent presenting the information

HomeDerby