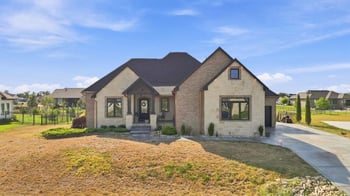
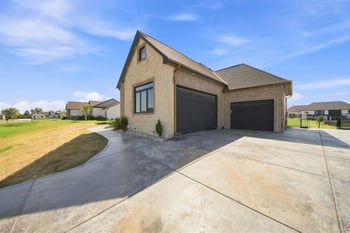
Description of 515 S Reece Cir, Goddard, KS 67052-8416
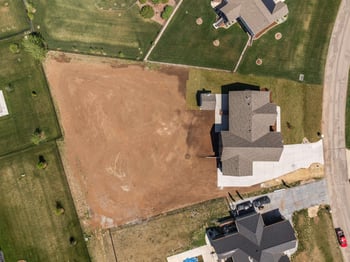
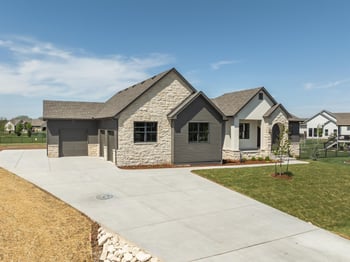
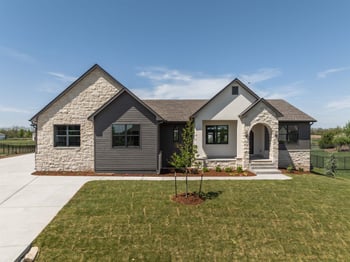
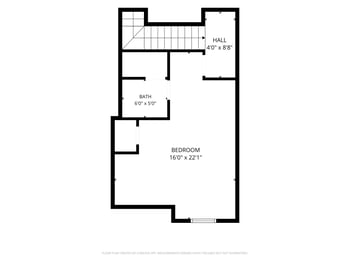
Listing details for 515 S Reece Cir, Goddard, KS 67052-8416 : This spectacular property features a beautiful and spacious home, outstanding detached garage and office, and is situated on a gorgeous, tree-lined 1.1 AC lot in the popular Reece Farms Estates subdivision. This quality-built home is impressive with a full brick exterior and stone corner accents, vinyl soffits, newer roof (2024), oversized driveway with large concrete area connecting the house, detached garage and office. The entry foyer is welcoming with beautiful views! The heart of this home is the fabulous open living, dining and kitchen area with a large double window in the living room and an oversized patio door – both providing exceptional, private views. The dining room sliding door opens to the covered patio area – a perfect area for outdoor grilling! The kitchen features great cabinet and counter space, solid-surface countertops, eating bar, all appliances (range, double ovens, built-in microwave, dishwasher, refrigerator), and a large walk-in pantry. The primary suite is spacious with a sliding door opening to the patio pergola area and outstanding view, and features a private bathroom with a walk-in shower, whirlpool tub, large vanity with double sinks and granite counter, and awesome walk-in closet. The main floor also includes a spacious second bedroom and adjacent bathroom with a tub/shower, oversized vanity and tile floor. The main floor laundry room has cabinet storage and extra counterspace over the pull-out laundry bins. The full finished basement features huge living areas with an open family room and recreation area, gas fireplace and a wet bar. The recreation area has great space for game tables, and the wet bar includes quartz counters/upper bar, and space for a wet bar refrigerator. The large basement bedroom has an adjacent full bathroom with a walk-in shower and large vanity. The basement includes great storage with built-in shelving. The house has a 4-zone/2-speed HVAC system. The attached garage is oversized and includes a separate walk-through door. The detached garage/office has a separate entry to the office area and features great built-in desks, work areas, cabinets, high windows, 3/4 bathroom with a walk-in shower, tankless hot water heater, separate HVAC with thermostat for mechanical area and office. The detached garage space is also impressive with 4-car garage space, overhead garage door (10’ H X 18’ W), and coffered ceiling (10’ sides-12’ middle). This detached building has a separate electrical meter and cable service and RV parking area on the west side of the building. The exterior also includes a large patio area, sprinkler system, irrigation well, beautiful landscaping and gorgeous mature trees. This beautiful home and property have been meticulously cared for! Don’t wait to enjoy this amazing home with so much to offer!